Paros

Greece (Aegean - Cyclades)

Paros is one of the Cyclades, in the Aegean, possibly settled by colonists from Arcadia. In the Geometric and Archaic periods the island had several settlements (Naoussa, Oikonomos, Koukounaries) besides the main urban centre. However, there are no clear traces of the relationship between these residential areas and the urban centre from the Archaic period onwards, nor of their role in the formation of Paros as a political unit.

Forms of occupation of the ásty

Residential areas

The acropolis of Koukounaries, on Paros, has yielded many finds important for understanding Protogeometric civilisation; however, its buildings have no defined character; there is as yet no concrete evidence that the so-called lawgiver's house is a public or a private building.
Bibliography (1)
  • Ainian, A. J. M.; Early Greek Temples: Their Origin and Function.
Forms of occupation of the ásty

Sacred areas: deposits, temples, shrines, sanctuaries, altars

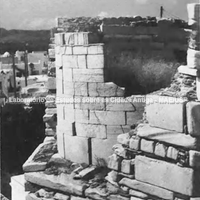
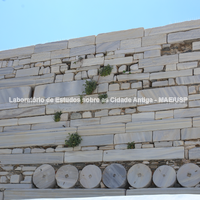
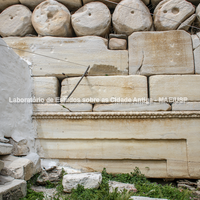
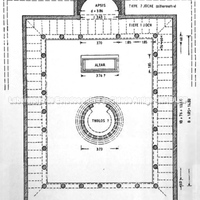
Temple of Hestia / Tholos (Prytaneion?) – dated from 400 BC to 376 BC.
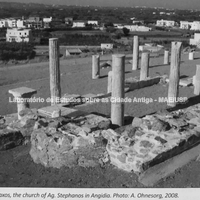
Remains of the building were found among the material reused in the tower of the Venetian castle. Today the monument is visible thanks to Rubensohn, who demolished part of the tower to bring the ancient building to light. Ten column shafts were found which are similar in several ways, including their unusual number of flutes, in the Church of Agios Stephanos, near the Naxian village of Angidia. At least two capitals found elsewhere on Naxos belong to these same columns.
Apparently the building was the centre of a prytaneion (attested by an inscription), and Hestia was connected with the political activities of the city. Nevertheless, the original location of the temple is still unknown.

Bibliography (5)
  • Fastje, H.; Der Rundbau von Paros.
  • Rubensohn, O.; ‘Paros III’, 27.
  • Berranger, D.; Recherches sur l'histoire et la prosoprographie Paros l 'époque achaique. Faculté des Lettres et Science Humaines de l'Université Blaise-Pascal, 1992; and Paros II - Prosopographie générale et historique étude du début de la période classique jusqu'à la fin de la période romanine.
  • OHNESORG., A.; The Sanctuary of Hestia on Paros and its Possible links with Skopas. Skopas of Paros and his World.
  • Gruben, G.; "Wandernde Saulen auf Naxos." In ΦωςΚυκλαδικόν, εις μνήμην του Ν. Chr. Stampolidis, 296-317.

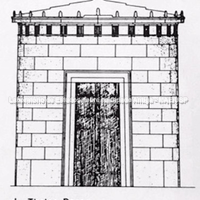
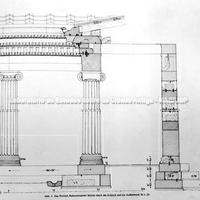
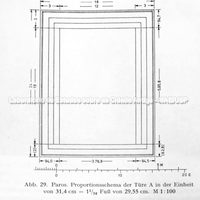
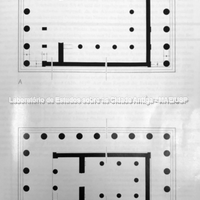
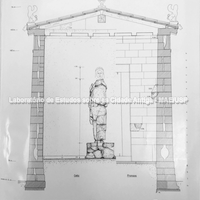
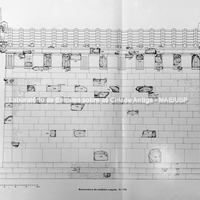
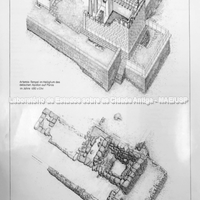
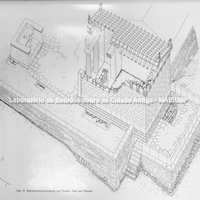
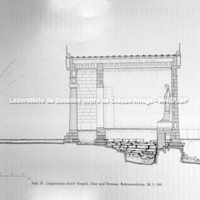
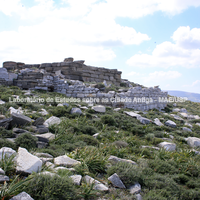
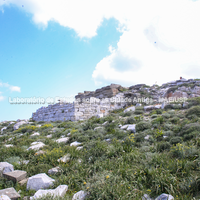
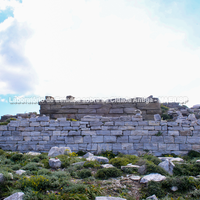
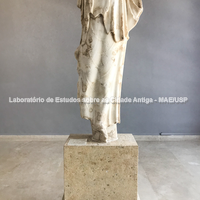
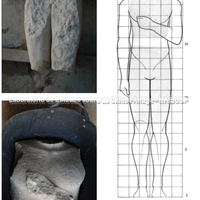
Probably the most important building, dominating the acropolis by its monumentality, dated to 530–520 BC, was the temple of Athena (A), measuring 14.70 x 16.7 m. It had a door 6.06 m high and 2.75 m wide. Associated with this temple is a monumental statue of Athena Promachos (now displayed in the Paros Museum A91-A800), dated to 480–470, which helps to identify the temple as belonging to this deity, although some scholars question this.
The temple was oriented west towards the open sea – according to Gruben, something it has in common with the temple of Apollo on Naxos, the Delion and the temple of Athena Poliouchos on Thasos. In addition, there is a single 'viewing deck' on the west side. According to the author, this second orientation could show an intrusive gaze superimposed on the usual orientation towards the sea. Was there direct visual contact with its khóra? Agora? – both still undetermined – but from the observations we made at Paroikia, it is still possible to see much of the interior of the island behind where the temple stood.

Bibliography (4)
  • Gruben, G.; Naxos Und Paros. Burgtempel A.
  • Berranger, D.; Recherches sur l'histoire et la prosoprographie Paros l 'époque achaique. Faculté des Lettres et Science Humaines de l'Université Blaise-Pascal, 1992; and Paros II - Prosopographie générale et historique étude du début de la période classique jusqu'à la fin de la période romanine.
  • Rodrigues, G.; REPRESENTATIONS AND DISCOURSES ON THE CYCLADES ISLANDS AND PAROS ISLANDS: IN LOCO DATA COLLECTING
  • Angliker, E.; Tully, J.; Daifa, K.; Kourayos, Y.; The cult topography of Paros from the 9th to 4th Century BC: A summary in Angliker, Erica and Tully, John. Cycladic Archaeology and Research: New approaches and discoveries.

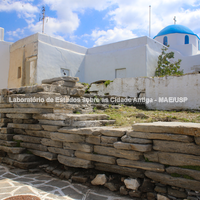
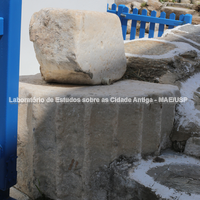
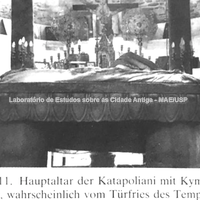
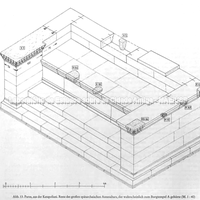
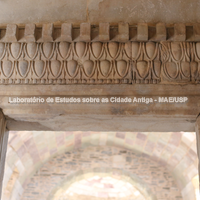
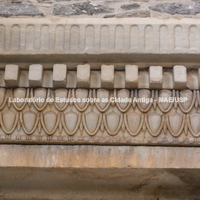
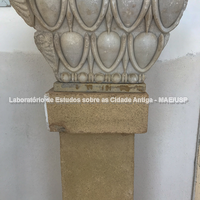
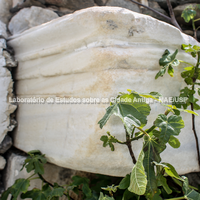
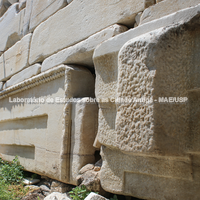
Construction seems to have taken place around the turn of the century, perhaps already in the first decade of the 5th century BC. As to the location of the altar, only vague speculation is possible. The size and the claim of the altar to belong to the Temple of Athena (A) are correct. But all the ancient parts are found in the Katapoliani. This, however, would be explicable: with the usual "abolition" of ancient cults from Theodosius onwards, it was in the spirit of the age to dismantle the pagan altar as completely as possible and incorporate it into the church. At least there is a conclusive possibility of attributing this great altar to the largest temple of Paros.
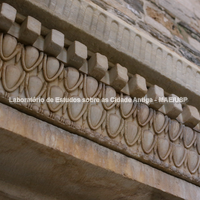
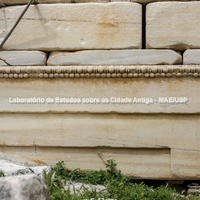
The dating can be based on Ionic kymatia, astragals and corner palmettes, as well as I-shaped clamps, which disappear completely on Paros in the 5th century.

Bibliography (3)
  • OHNESORG., A.; Ionische Altäre. Formen und Varianten einer Architekturgattung aus Insel und Ostionien.
  • Rodrigues, G.; REPRESENTATIONS AND DISCOURSES ON THE CYCLADES ISLANDS AND PAROS ISLANDS: IN LOCO DATA COLLECTING
  • Αλιπραντής,; Αλιπραντής, Θεολόγος Χρ Η Εκατονταπυλιανή της Πάρου / Θεολόγος Χρ, 1994.

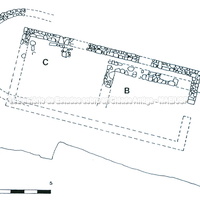
Temples B and C.

Bibliography (2)
  • Bericht, Z. V.; Der Hekatompedos von Naxos und Der Burgtempel von Paros. AA. 1970.
  • Rodrigues, G.; REPRESENTATIONS AND DISCOURSES ON THE CYCLADES ISLANDS AND PAROS ISLANDS: IN LOCO DATA COLLECTING

Research methodology

Archaeology of space

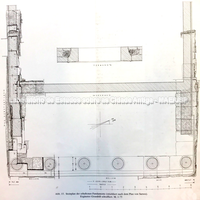
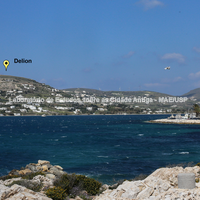
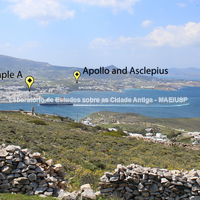
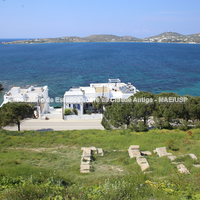
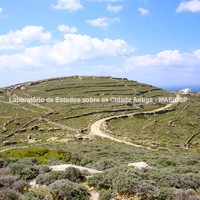
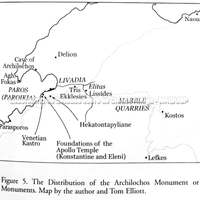
Location of the Temples of Athena, the Delian Sanctuary and the temples of Asclepius and Apollo in the landscape of Paroikia.

Bibliography (1)
  • Rodrigues, G.; REPRESENTATIONS AND DISCOURSES ON THE CYCLADES ISLANDS AND PAROS ISLANDS: IN LOCO DATA COLLECTING

Forms of occupation of the ásty

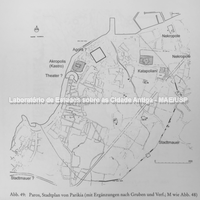
Urban grid: acropolis, block, agora, plateiai, stenopoi, orientation

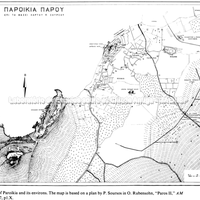
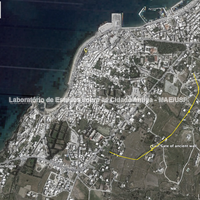
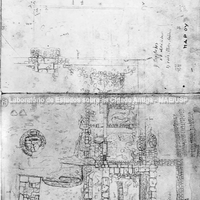
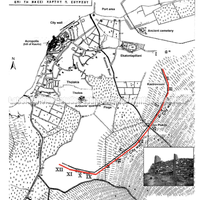
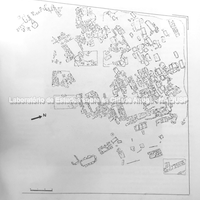
Map of Paroikia and its surroundings.

Bibliography (3)
  • Müller, K.; Hellenistische Architektur auf Paros
  • Schilardi, D.; Report II The 1973 Campaign.
  • Rodrigues, G.; REPRESENTATIONS AND DISCOURSES ON THE CYCLADES ISLANDS AND PAROS ISLANDS: IN LOCO DATA COLLECTING

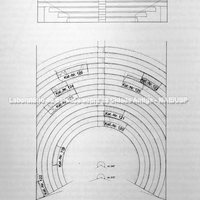
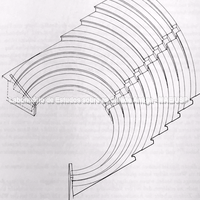
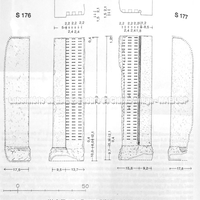
Apsidal building – In the apse, the steps of an ancient auditorium were installed at a height of about 2.5 m.
The white marble of the steps is crystalline and crossed by large grey streaks.
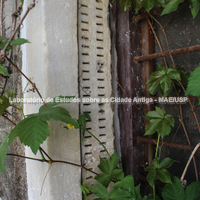
The steps are made in one piece, in contrast to the composite steps of the ancient theatre of Paros. The top of the steps is divided into three areas: at the front, the seat, on average 33.5 cm wide, with a smooth, toothed surface; behind it, the walkway, set back by about 1 cm from the seat, about 42 cm wide and evenly finely pointed; and the rear part of the top, at the same level as the seat, forming the support for the next step.
Below the seat slab, approximately 7.5 cm high, the front is curved roughly parabolically; the vertical profile sections of the individual steps differ considerably, and even on the same step significant variations in the curvature can be observed. The depth of the throat measures approximately 8.5 cm. The radii of the different rows of seats therefore change in increments of about 67 cm. With an average step height of about 33.5 cm, the slope ratio of the koilon was about 1:2.
All these items would have belonged to a theatre that originally stood in the agora of Paros.

Bibliography (1)
  • Müller, K.; Hellenistische Architektur auf Paros

Reconstructions

Reconstructions

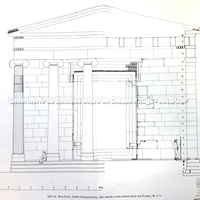
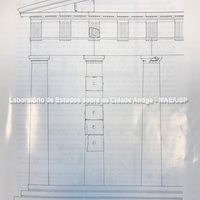
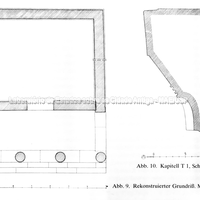
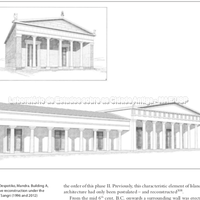
Reconstruction of the façade of the temple of Athena (A).

Bibliography (1)
  • Gruben, G.; Naxos Und Paros. Burgtempel A.

Forms of occupation of the khóra

Sacred areas: deposits, temples, shrines, sanctuaries, altars

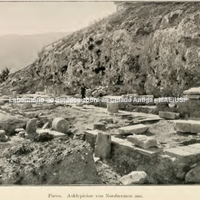
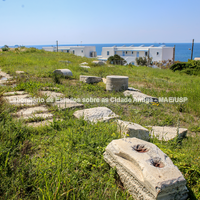
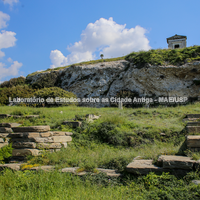
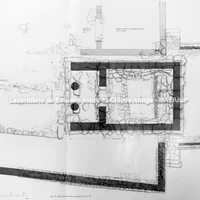
The temple of Asclepius, dated to the 4th century BC, lies on the coast south-west of Paroikia – beyond the limits of the fortified area – about 1 km in a straight line from the great temple on the acropolis. This complex, less than 100 m from the sea, stands about 25 m above sea level for the Asklepieion, and about 35 m for the platform of the sanctuary of Apollo.
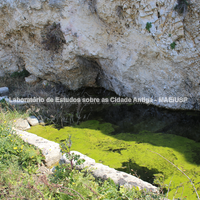
It was a rectangular building of the Doric order and had two stoas and an altar in the centre. It lay near a spring, beside which there were two semicircular marble platforms. Today only its foundations remain.
Furthermore, regarding the construction of this temple, according to the archaeologist Milena Melfi, the epigraphy found points to the occurrence of cult in the 4th century BC, its main development having originated from Athens or Thasos.

Bibliography (4)
  • Melfi, M.; Il Complesso Del Pythion-Asklepieion a Paro. Annuario della Scuola archeologica di Atene e delle missioni italiane in oriente (ASAtene).
  • Rubensohn, O.; ‘Paros III’, Mitteilungen des Deutschen Archäologischen Instituts, 27. pp. 86-87. 1902.
  • Berranger, D.; Recherches sur l'histoire et la prosoprographie Paros l 'époque achaique. Faculté des Lettres et Science Humaines de l'Université Blaise-Pascal, 1992; and Paros II - Prosopographie générale et historique étude du début de la période classique jusqu'à la fin de la période romanine.
  • Angliker, E.; Tully, J.; Daifa, K.; Kourayos, Y.; The cult topography of Paros from the 9th to 4th Century BC: A summary in Angliker, Erica and Tully, John. Cycladic Archaeology and Research: New approaches and discoveries.

Temple of Apollo – on the coast south-west of Paroikia, beyond the limits of the fortified area, about 1 km in a straight line from the great temple on the acropolis, on the upper terrace, about 31 m above sea level, stands the temple of Apollo "Pythios". During his excavations Rubensohn found an inscription (IG. XII 5, 171. 172), dated to the Archaic period, on the upper terrace, indicating a dedication to Apollo; however, there is still much debate today about the deity worshipped at that place, because no inscription with the epithet Pythios has been found there, only at a more distant site.

Bibliography (2)
  • Melfi, M.; Il Complesso Del Pythion-Asklepieion a Paro. Annuario della Scuola archeologica di Atene e delle missioni italiane in oriente (ASAtene).
  • Rubensohn, O.; ‘Paros III’, Mitteilungen des Deutschen Archäologischen Instituts, 27. pp. 86-87. 1902.

The Delian Sanctuary (extramural) – with a temple of Apollo, it received another monumental temple at the end of the Archaic period. A temple of Artemis (500–490 BC) was built on a gneiss foundation on the north-west side of the sanctuary.
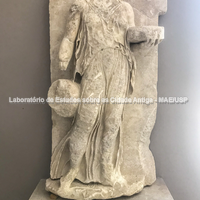
Located about 18 kilometres north-east of the main town, this marble temple is the oldest Doric temple in the Cyclades. It originally measured 9.50 x 6 m and had a cella and a pronaos with two columns on a porch offering direct views of the island of Delos. The façade offered independent access to the temple and a full view of Delos. Inside the temple stood the colossal statue of Artemis (2.74 m high), dating from 490–480 BC, now housed in the Archaeological Museum of Paros.

Bibliography (3)
  • OHNESORG., A.; Schuller, M.; Artemis Temple
  • Rubensohn, O.; Das Delion von Paros
  • Angliker, E.; Tully, J.; Daifa, K.; Kourayos, Y.; The cult topography of Paros from the 9th to 4th Century BC: A summary in Angliker, Erica and Tully, John. Cycladic Archaeology and Research: New approaches and discoveries.

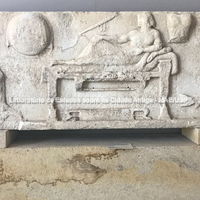
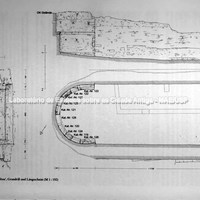
Temple of Archilochus – its exact location is unknown, but it should lie near the Church of the Three Ekklesies, the most central area of the island. Although only a few elements of the temple have been found, such as the capital and some relief stelae, they allowed Ohnesorg to date the temple to the 4th century BC, although his cult on the island goes back to the 6th century BC. According to Clay, the poet was the first to be honoured in his homeland, analysing the 4th-century BC Totenmahl relief and highlighting the uniqueness of the cult, since he was honoured as both hero and poet, something unique in the world.

Bibliography (3)
  • Clay, D.; Archilochos Heros – The cult of Poets in the Greek Polis. Harvard University Press Cambridge, 2004.
  • OHNESORG., A.; Der Doriche Prostylo Des Archilocheion. Naxos - Paros, vierter vorläufiger Bericht. Archäologischer Anzeiger, 1972.
  • OHNESORG., A.; Der Doriche Prostylo Des Archilocheion. Naxos - Paros, vierter vorläufiger Bericht. Archäologischer Anzeiger, 1972.
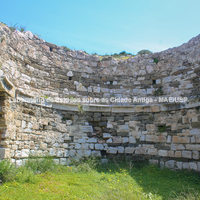
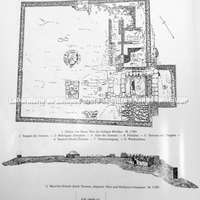
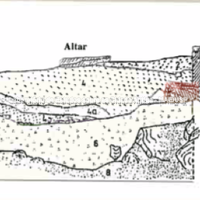
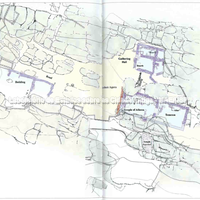
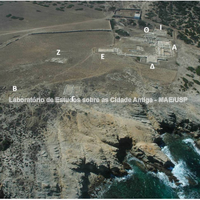
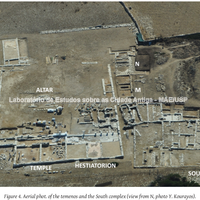
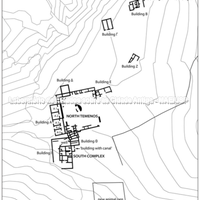
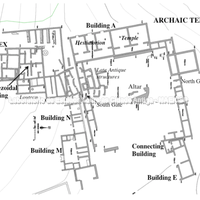
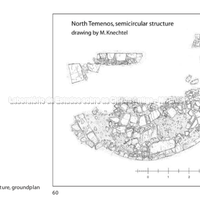
Temple of Athena and Apollo(?) – Discovered in 1984 on the southern slopes of a hill in the north of the island of Paros, at Koukounaries, it consists of the temple itself and a square enclosure (7.00 x 7.32 m) identified as a temenos. Cult practices in the area preceded the construction of the temple. The temenos was originally intended for hypaethral cult activities and housed the altar, a rectangular structure measuring 1.58 x 0.80 m which, according to Schilardi, was built over an earlier Geometric altar.
In plan, there is an oikos-type cella that preserves the monolithic threshold of a monumental double door to the east. Inside, the marble bases of the two wooden columns that supported the roof were found.
Along the north wall are the foundations of the altar, where ritual remains such as bones and ash were found. Below the lowest level a circular altar of the Geometric period was located. Mycenaean remains were also found.
There are no buildings around the temple (the area must have functioned as an agora for gathering the citizens). East of the Gathering Hall, at a higher level, the remains of a destroyed building, perhaps an altar, were found. The votive items would have been intended for Apollo (a partnership between the two gods was common on Paros).

Bibliography (3)
  • Schilardi, D.; Koukonaries Paros - The excavations and History of a most ancient Aegean acropolis. Athens, 2016.
  • Mazarakis, A.; Les sanctuaires archaiques des Cyclades. Rennes: Presses Universitaires de Rennes. p. 185- 187, 329-330
  • Angliker, E.; Tully, J.; Daifa, K.; Kourayos, Y.; The cult topography of Paros from the 9th to 4th Century BC: A summary in Angliker, Erica and Tully, John. Cycladic Archaeology and Research: New approaches and discoveries.
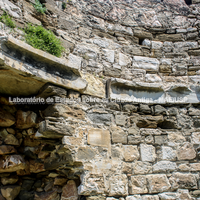
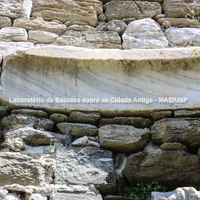
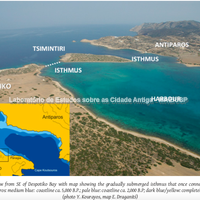
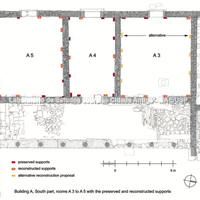
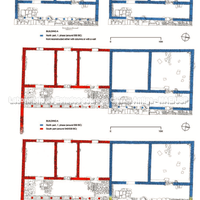
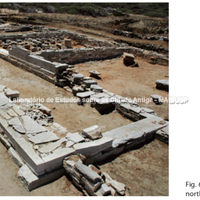
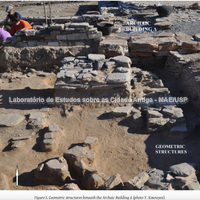
Site of Mandra, Despotiko (south-west of Antiparos) – The temple was rearranged and became monumental in the mid-6th century, receiving rich dedications. It went through three building phases: 560–550 BC, 540–530 BC and 500 BC. Phase 1: rooms A1 and A2 (northern part); phase 2: A3–A4–A5 (southern part); phase 3: the temple was altered and took on a monumental form with a marble colonnade.
The temple is associated with the island of Paros because of its proximity, only 13 nautical miles from Paros, a day's journey on foot, across an isthmus. Moreover, there are no residential settlements at the site. There is a similarity of cult with Paros. Its construction may have been motivated by Paros's loss of influence on Delos and an attempt to associate itself with the sacred island.
Its destruction can be dated to the beginning of the 5th century BC (close to the siege of Paros by Miltiades).

Bibliography (3)
  • Daifa, K.; Kourayos, Y.; Les sanctuaires archaïques des Cyclades Rennes: Presses Universitaires de Rennes, 2017.
  • Daifa, K.; Sutton, R.; Kourayos, Y.; Miltiades on Paros: New evidence from Despotiko: A summary in Cycladic Archaeology and Research: New approaches and discoveries . Archaeopress Archaeology, Oxford, 2018
  • OHNESORG., A.; Papajanni, K.; Daifa, K.; Kourayos, Y.; The Sanctuary of Despotiko in the Cyclades 2001–2012.

Forms of occupation of the ásty

Walls and position of the gates

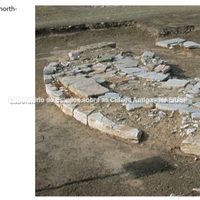
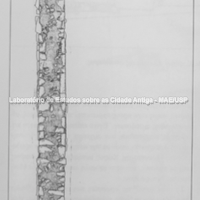
A structure made of boulders, used between the 8th and 6th centuries, 50 m long, 2–2.50 m wide and 1 metre high.
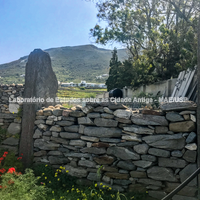
The boulders were laid lengthwise, each two metres long. The course of the wall followed the geomorphological features of the region, and we may assume that it encircled the urban area in all directions. From the north-east side, in the Kastrovouni area, we can trace a line of the wall oriented north-west to south-east, coming from the coastal areas north of the ancient city, where fortification is completely absent.

Bibliography (2)
  • Farnoux, A.; Archaiologikon Deltion 49
  • Schilardi, D.; Report II The 1973 Campaign.

Forms of occupation of the khóra

Funerary spaces: necropoleis, scattered burials

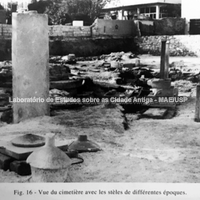
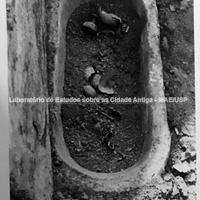
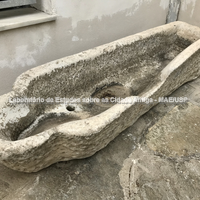
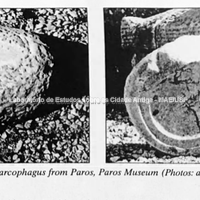
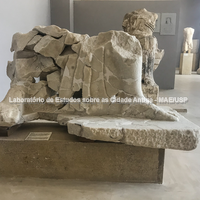
The ancient cemetery occupied a large area outside the walls of the town of Paroikia. In the last quarter of the 8th century BC a théké was built – to use the name given by Herodotus (IV, 35) to the tomb of the two legendary maidens. It was a large trapezoidal pit 6.90 m long, with a width of 1.20 m on one side and 0.75 m on the other; its depth reaches 0.52 m. Schist slabs were used to build it. There, about fifty amphorae were deposited in two groups, containing burnt bones, washed (?) and carefully arranged inside the vessels; the mouths of several of these amphorae were closed with a cup or flask, one of which was made of bronze. Use of this théké seems to have ceased in the 7th century, when almost vertical walls were raised above it. They were low and divided the space. These walls served at the same time for the various ceremonies in honour of the dead, as illustrated by the many offerings found at the site, deposited during the celebration of these ceremonies. Gradually, however, these compartments began to be used for burials of children in vessels or rock-cut graves. Funerary ceremonies were held not only at the théké but throughout the space, also divided into compartments by low walls; all kinds of offerings, vases or terracottas were deposited there. Burials were sometimes in large vessels, among them some Melian-style amphorae of the 7th century BC, reused; and sometimes in small marble sarcophagi, or in cist graves arranged in parallel lines, always in a space well delimited by the low walls.
Bibliography (1)
  • Zaphiropoulou, P.; Une necrópole à Paros. Nécropoles et sociétés antiques. Actes du Colloque International du Centre de Recherches Archéologiques de l’UIniversisité de Lille III. Naples, 1994

Museum

Archaeological object

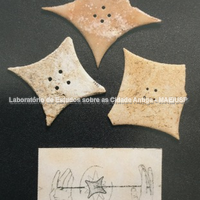
Objects related to the sites of Paros.