Morgantina

Sicily (Centre)

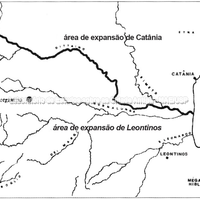
The city of Morgantina lies near the small modern town of Aidone, in the mountainous interior of Sicily. The site was used from the Early Bronze Age by the native population (Sikels, Morgetes and also Oenotrians – Strabo, VI, 1,6), but Greek presence is attested from the 6th century BC. The city commanded a strategic position in the centre of the island, controlling the ancient roads linking Gela to the south, Messana to the north-east and Catania to the east. It undoubtedly maintained contacts with the coastal cities of the south, especially Gela and Kamarina. The territories of Morgantina and Leontinoi, on the east coast of Sicily, bordered each other and were undoubtedly at times shared between the two poleis. For Diodorus Siculus, Morgantina was, around the middle of the 5th century BC, an "axiologos polis", that is, a city worthy of consideration, a statement supported by the archaeological evidence and by the written sources, which recount the intense political upheavals that Sicily went through.

Borders

Natural features: rivers, topography, sea

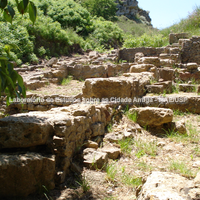
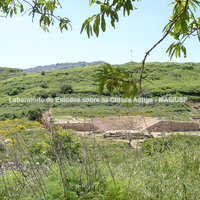
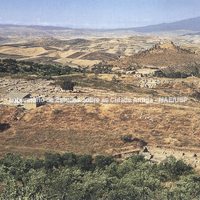
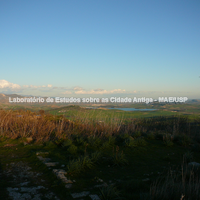
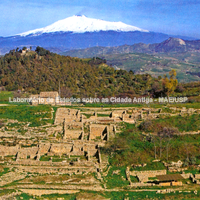
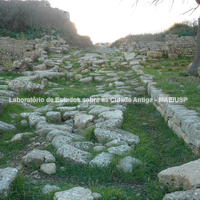
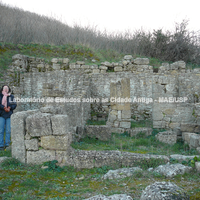
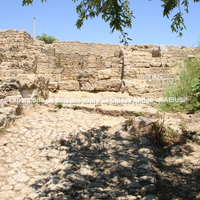
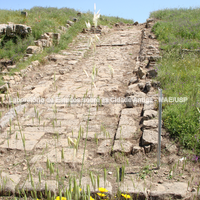
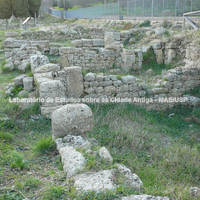
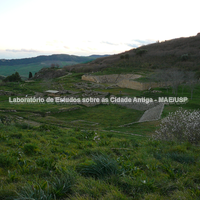
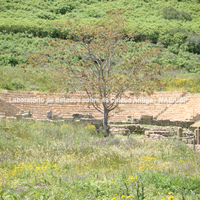
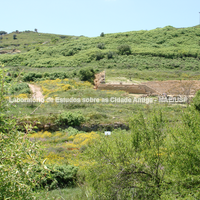
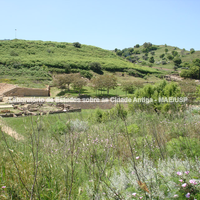
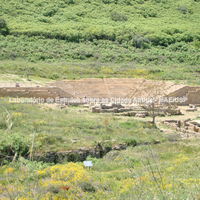
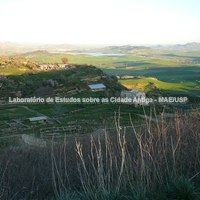
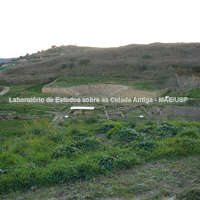
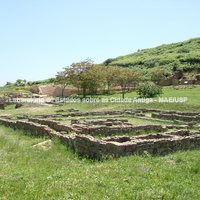
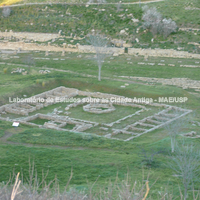
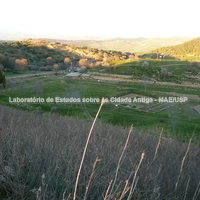
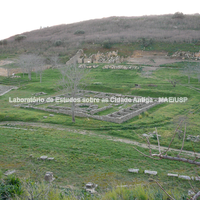
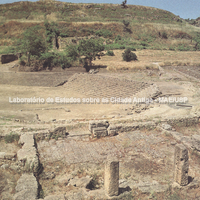
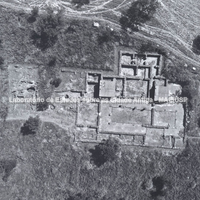
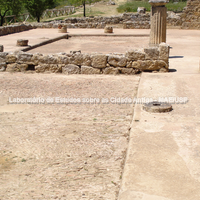
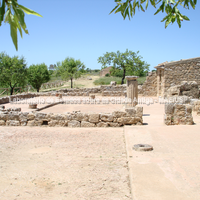
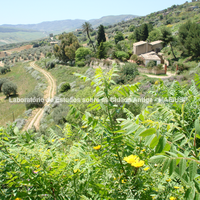
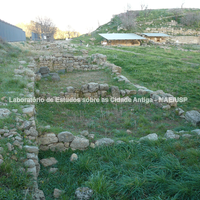
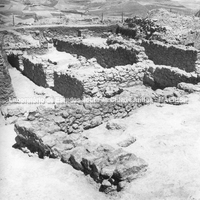
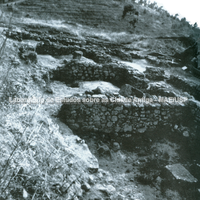
General views of the site
The care with which the excavations at Morgantina were carried out has made it possible not only to elucidate the role played by this city throughout its history – at some times an intermediary between Greek centres or between Greeks and indigenous peoples; at others, a receiver and distributor of the agricultural production of a whole region – but also to clarify important facts about very specific themes of the Greek world. Among these, building techniques and architectural and urban projects, cults (especially those of Demeter and Persephone), funerary rituals, contacts with the eastern Mediterranean in the Bronze Age, contacts between Greeks and indigenous peoples in the Archaic period, and the introduction of the Roman monetary system deserve mention (Hirata and Florenzano, 1993)
Bibliography (5)
  • Mertens, D.; Città e monumenti dei Greci d’Occidente.
  • Hirata, E. F. V.; Florenzano, M. B. B.; Escavações em Morgantina: História de um trabalho arqueológico completo...
  • Savatteri, G.; Finalmente a casa: La Venere di Morgantina.
  • Labeca,; Foto Acervo Labeca
  • Florenzano, M. B. B.; Relatório científico de viagem ao exterior
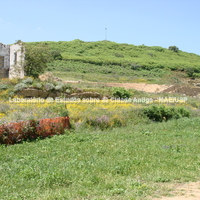
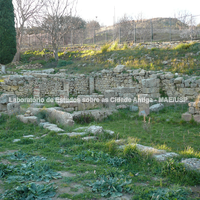
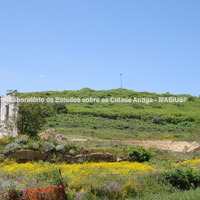
Flora at Morgantina today.

Bibliography (1)
  • Labeca,; Foto Acervo Labeca

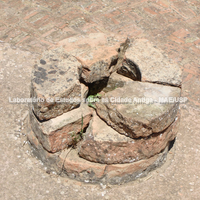
Little is known of the khóra of Morgantina. It was certainly an agricultural city, as shown by the finds of oil and wine presses and grain-processing equipment similar to those documented in many other areas of inland Sicily. Likewise, the textual sources refer to Morgantina as a veritable granary, which is also indicated by the strong cult of Demeter and Kore attested at the site. The excavations, however, cover the central area of the settlement and not its surroundings (Hirata and Florenzano, 1993)

Bibliography (3)
  • Hirata, E. F. V.; Florenzano, M. B. B.; Escavações em Morgantina: História de um trabalho arqueológico completo...
  • Labeca,; Foto Acervo Labeca
  • Florenzano, M. B. B.; Relatório científico de viagem ao exterior
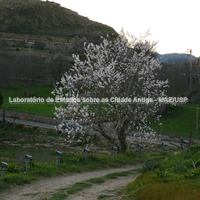
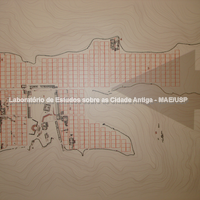
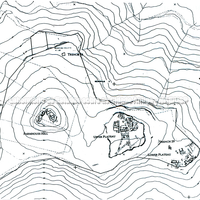
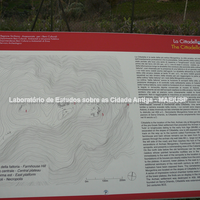
Located in the heart of Sicily, on the border of the territory controlled by Syracuse/Leontinoi, the area in which the city was established corresponds today to the locality of Serra Orlando, 6 km north-east of Aidone, on an isolated plateau extending for 2.8 km. This plateau is formed by two hills and a central valley. On one of the hills, called Cittadella, 535 m above sea level, to the east, the oldest remains of the Greek settlement of the city have been found, dating from the 6th century BC. Later, in the 5th century BC, this hill became the acropolis of the city, when the urban layout extended across the valley and onto the other hill. From then on the complete transfer of the urban core from the "Cittadella" to the new area was consolidated.
The Greek founders of Morgantina are thought to have come from Leontinoi and Catania. The rivers passing Morgantina are the Gornalunga, which flows into the sea at Catania, and the Gela, which flows south towards the city of the same name. Its position was therefore strategic, at the crossroads of routes leading to and from the centre of Sicily and the coastal regions, making it a logical centre of trade and a base for military operations (Jurkevics, 2003)
Little is known of the khóra of Morgantina. It was certainly an agricultural city, as shown by the finds of oil and wine presses and grain-processing equipment similar to those documented in many other areas of inland Sicily. The excavations, however, cover the central area of the settlement and not its surroundings (Hirata and Florenzano, 1993)

Bibliography (6)
  • AA.VV.,; Aidone et Morgantina. Viaggio in Sicilia.
  • ; As estatuetas de terracota e o culto de Perséfone na Sicília: o caso de Morgantina.
  • Mertens, D.; Città e monumenti dei Greci d’Occidente.
  • Hirata, E. F. V.; Florenzano, M. B. B.; Escavações em Morgantina: História de um trabalho arqueológico completo...
  • Veronese, F.; Lo spazio e la dimensione del sacro: santuari greci e territorio nella Sicilia arcaica
  • Longo, F.; Jannelli, L.; Cerchiai, L.; The Greek Cities of Magna Graecia and Sicily.

Forms of occupation of the ásty

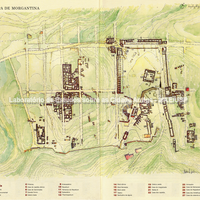
Urban grid: acropolis, block, agora, plateiai, stenopoi, orientation

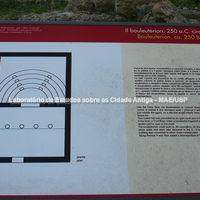
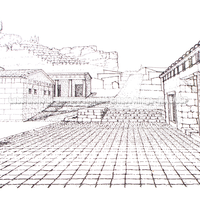
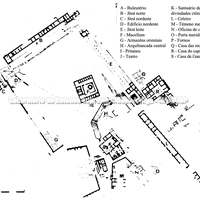
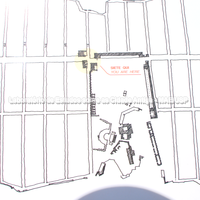
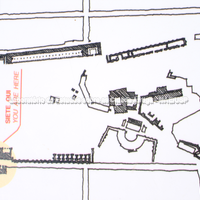
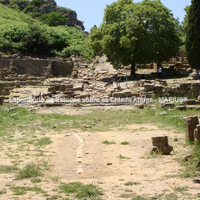
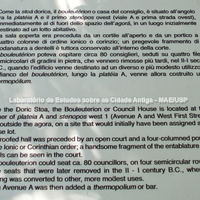
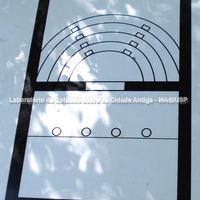
The bouleuterion or "senate house" was found at the north-west corner of the agora, beside plateia A and the first stenopos towards the western hill.

Bibliography (3)
  • Labeca,; Foto Acervo Labeca
  • Florenzano, M. B. B.; Relatório científico de viagem ao exterior
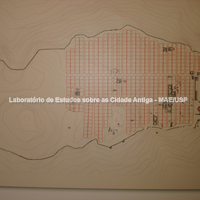
  • Coarelli, F.; Torelli, M.; Sicilia - Guide Archeologiche Laterza.

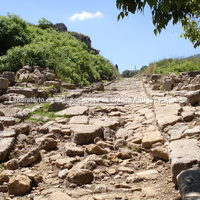
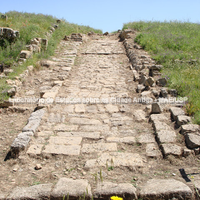
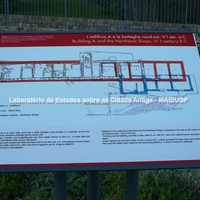
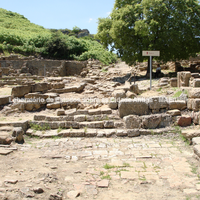
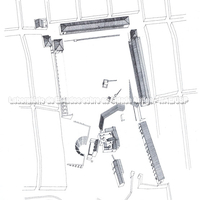
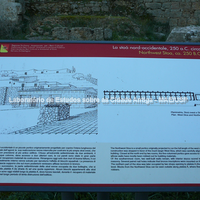
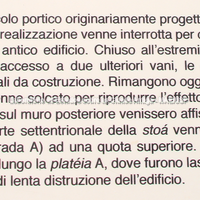
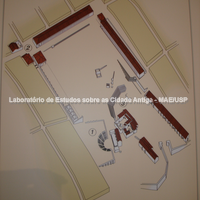
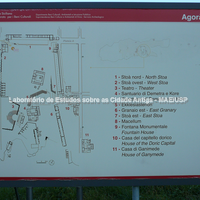
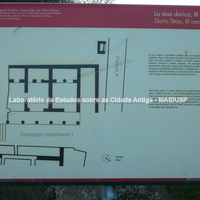
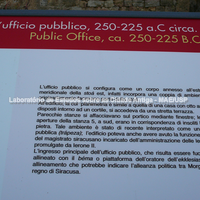
Plateiai, stenopoi and stoai are important elements in the ordering of space in an ásty that follows orthogonal planning. The streets of Morgantina are almost all paved, with well-defined widths. In the agora, several stoai bound the space on all four sides, creating public offices, meeting places and shops sheltered from the weather.

Bibliography (3)
  • Hansen, M. H. (ed.); Nielsen, T. H. (ed.); An Inventory of Archaic and Classical Poleis.
  • Labeca,; Foto Acervo Labeca
  • Florenzano, M. B. B.; Relatório científico de viagem ao exterior
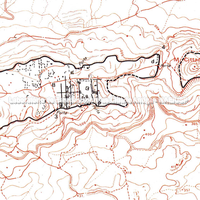
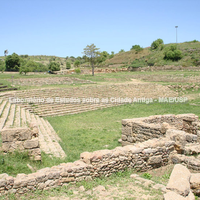
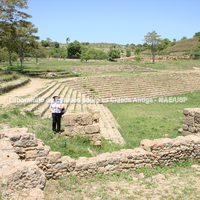
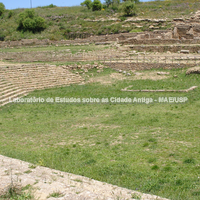
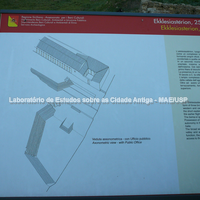
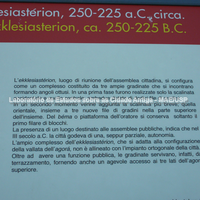
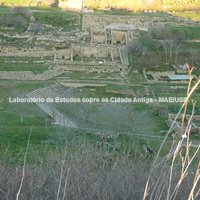
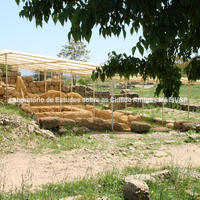
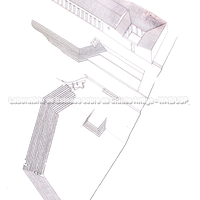
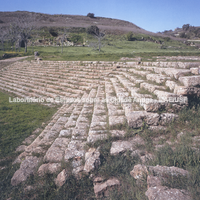
The upper and lower terraces of the agora of Morgantina are separated by a construction resembling a staircase, interpreted as an ekklesiasterion, the place of assembly of the citizens. Its construction is dated between the end of the 4th and the beginning of the 3rd century BC.

Bibliography (2)
  • Labeca,; Foto Acervo Labeca
  • Florenzano, M. B. B.; Relatório científico de viagem ao exterior
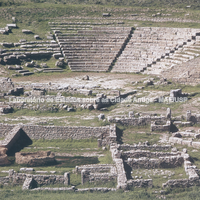
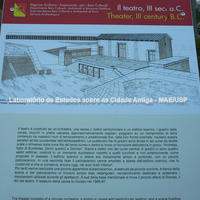
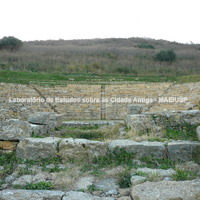
The theatre of Morgantina, like so many theatres of the Greek world, was built and remodelled over the centuries. Its first building phase dates from the 4th and early 3rd century BC. It lay
at the southern end of the city, near the agora and a sanctuary dedicated to the chthonic deities.

Bibliography (3)
  • Labeca,; Foto Acervo Labeca
  • Florenzano, M. B. B.; Relatório científico de viagem ao exterior
  • Carratelli, G. P.; Sikanie: Storia e civiltà della Sicilia greca.

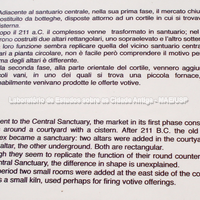
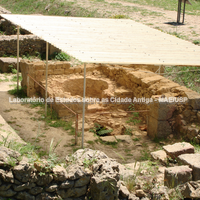
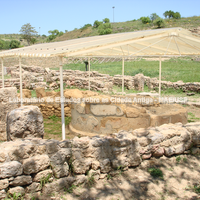
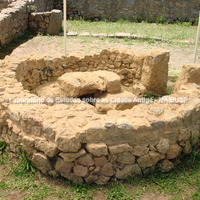
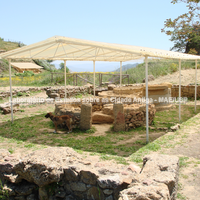
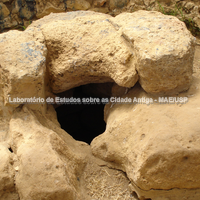
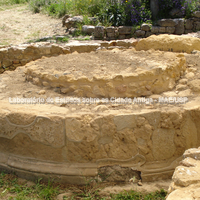
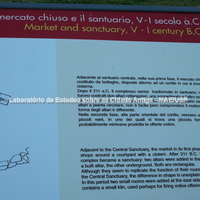
Macellum is the Latin name for a market. The central part of the agora was occupied by a series of small sanctuaries with small temples and altars – which were also vital to the functioning of the political life of the city. One of these sanctuaries was obliterated in the Roman period by the construction of a macellum: a large square building that acted as a covered market, consisting of a large annexed courtyard formed by a covered circular structure (tholos) with porticoes and shops, similar to those at Pompeii or Pozzuoli. It stood on the upper terrace of the agora, where its foundations can still be seen.

Bibliography (3)
  • Labeca,; Foto Acervo Labeca
  • Florenzano, M. B. B.; Relatório científico de viagem ao exterior
  • Longo, F.; Jannelli, L.; Cerchiai, L.; The Greek Cities of Magna Graecia and Sicily.

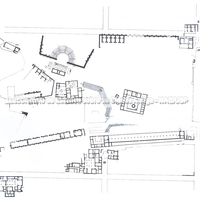
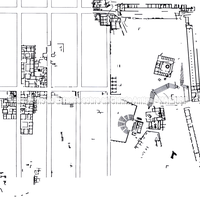
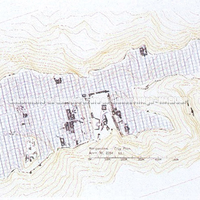
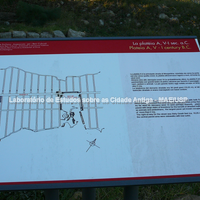
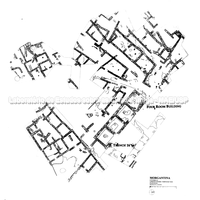
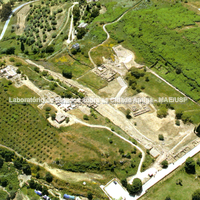
The urban layout of the ásty of Morgantina dates from the 5th century BC, as shown by the archaeological data recovered along plateia A and in other parts of the site. The perfect position of the agora within the urban grid allows us to date the planning of this public space to the beginning of the 5th century BC, even though the associated buildings, both on its perimeter and within it, were built only later (Cerchiai; Jannelli; Longo, 2002)
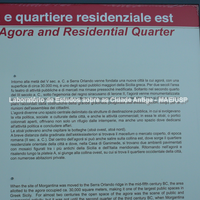
The civic, public part of the city lay in the valley between the two hills, and the main square, the agora, had two levels, two terraces separated by a set of steps probably used as a place for meetings and assemblies (ekklesiasterion). The new urban configuration presents a vast central monumental area comprising the agora, the theatre, several public buildings and a new residential area. The extension of the orthogonal plan to the areas below the initially occupied plateau indicates a growing population and an expanding economy.
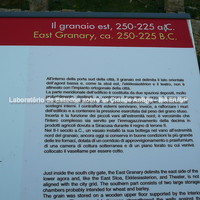
The urban and architectural programme implemented in periods III (second quarter of the 3rd century) and IV (second half of the 3rd century to 211 BC) represents a great effort to provide the city with a basic and efficient infrastructure for the circulation of people and the storage of foodstuffs, which suggests a certain prominence in relation to neighbouring poleis, certainly owing to its strategic location. Indeed, most of the public buildings, the luxurious residences, a large granary and the central sanctuary dedicated to the chthonic deities were built or remodelled at that time.

Bibliography (12)
  • Mertens, D.; Città e monumenti dei Greci d’Occidente.
  • Labeca,; Foto Acervo Labeca
  • Nevett, L. C.; House and society in the ancient Greek world.
  • Veronese, F.; Lo spazio e la dimensione del sacro: santuari greci e territorio nella Sicilia arcaica
  • Florenzano, M. B. B.; Relatório científico de viagem ao exterior
  • Coarelli, F.; Torelli, M.; Sicilia - Guide Archeologiche Laterza.
  • Carratelli, G. P.; Sikanie: Storia e civiltà della Sicilia greca.
  • Holloway, R. R.; The Archaeology of Ancient Sicily.
  • Longo, F.; Jannelli, L.; Cerchiai, L.; The Greek Cities of Magna Graecia and Sicily.
  • Minà, P.; Urbanistica e architettura nella Sicília greca.
  • AA.VV.,; Urbanistica e architettura nella Sicília greca: Agrigento, Museo Archeologico Regionale 14/Novembro/2004 a 14/Maio/2005.
  • Rathje, A. (ed.); Andersen, H. D. (ed.); Horsnæs, H. W. (ed.); Houby-Nielsen, S. (ed.); Urbanization in the Mediterranean in the 9th to 6th Centuries BC.

Reconstructions

Reconstructions

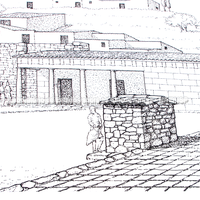
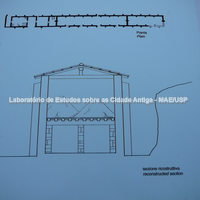
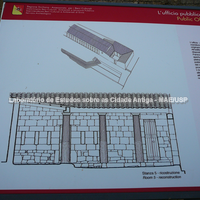
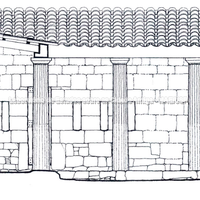
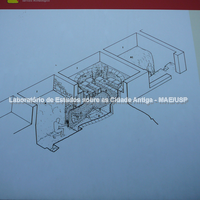
Reconstruction drawings of various sectors of the Classical ásty of Morgantina.

Bibliography (4)
  • Labeca,; Foto Acervo Labeca
  • Florenzano, M. B. B.; Relatório científico de viagem ao exterior
  • Holloway, R. R.; The Archaeology of Ancient Sicily.
  • Minà, P.; Urbanistica e architettura nella Sicília greca.

Forms of occupation of the ásty

Work areas: workshops

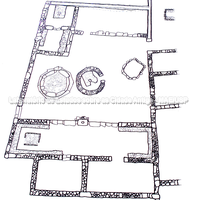
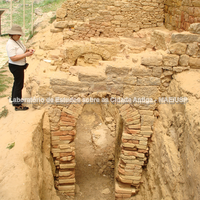
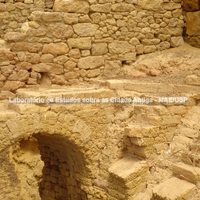
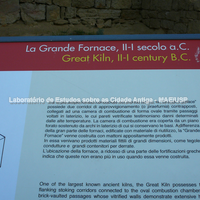
Kilns for firing pottery vessels have been found in the central area of Morgantina. An enormous kiln dated to the end of the 3rd and the 2nd century BC was excavated in the south-eastern part of the agora, near a large granary. And, interestingly, another smaller kiln was also excavated practically inside the central sanctuary in the agora. As for the large 2nd-century BC kiln, it should be remembered that it dates from the period of Roman rule, and the fact that it lies practically on a stretch of the Greek walls shows that these walls no longer had any function at that time.

Bibliography (2)
  • Labeca,; Foto Acervo Labeca
  • Florenzano, M. B. B.; Relatório científico de viagem ao exterior
Forms of occupation of the ásty

Sacred areas: deposits, temples, shrines, sanctuaries, altars

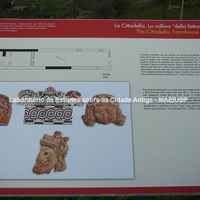
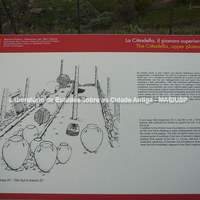
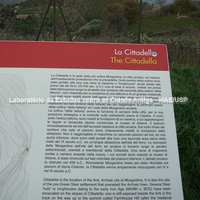
Cittadella. Archaic installations.
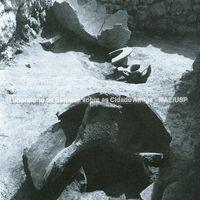
At the highest point of Morgantina, to the north, on a hill now called "Cittadella", the oldest archaeological remains, dating from the Bronze Age, have been recovered.
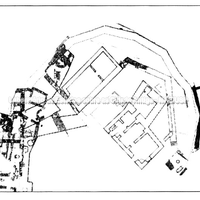
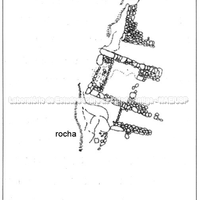
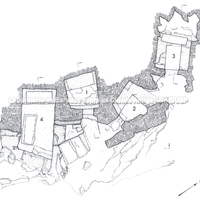
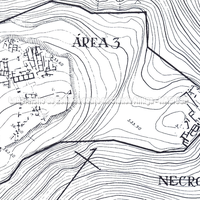
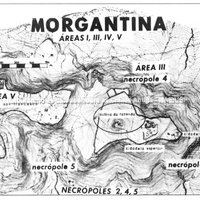
The name Cittadella has been documented since at least the 16th century, when it appears on Mercator's map of Sicily. This name is probably much older and indicative of its role as the city's citadel. The "Cittadella" is a small conical hill approximately 600 m above sea level and 300 m above the neighbouring valleys; to the south-west and north-east it is surrounded by gentle plateaus that end abruptly towards the valleys below. This area was the first where the Greeks settled in the 6th century BC, building a wall around it. In the 5th century the Classical wall was joined to it. On the Cittadella remains of sacred areas and residential spaces have been revealed. Likewise, remains of small sanctuaries have been found around the Cittadella, in what would have been extra-urban territory. The necropoleis that have been located are also outside the walls, as can be seen on the maps below.

Bibliography (2)
  • Mertens, D.; Città e monumenti dei Greci d’Occidente.
  • Labeca,; Foto Acervo Labeca

Sanctuaries
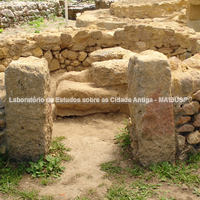
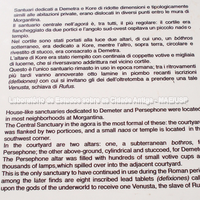
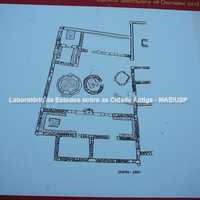
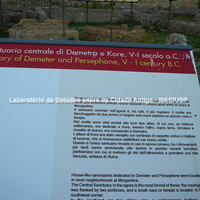
At Morgantina no temples as such have been found, but at least four chapels dedicated to Demeter and Persephone, characterised by the presence of an adyton, and an enormous quantity of terracotta statuettes. In many parts of the site the presence of the cult of Demeter has been attested thanks to small portable altars and statuettes typical of the cult of this goddess. But it is the central sanctuary, in the agora of Morgantina, that is the most imposing, with its bothros for depositing offerings and performing rituals.
When, at the end of the Second Punic War, in 211 BC, Syracuse fell to the Romans, the city of Morgantina was particularly devastated by the conquerors. Indeed, the deplorable state of the sanctuaries of Demeter and Persephone after the fall of Syracuse has been interpreted by some scholars as a result of the cults of these goddesses having been involved in some kind of resistance to the Romans, which would explain this brutal treatment.

Bibliography (4)
  • Hirata, E. F. V.; Florenzano, M. B. B.; Escavações em Morgantina: História de um trabalho arqueológico completo...
  • Labeca,; Foto Acervo Labeca
  • Veronese, F.; Lo spazio e la dimensione del sacro: santuari greci e territorio nella Sicilia arcaica
  • Florenzano, M. B. B.; Relatório científico de viagem ao exterior
Museum

Archaeological object

Terracottas

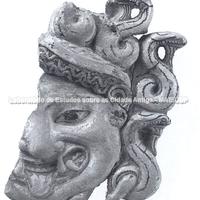
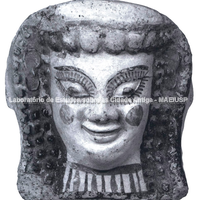
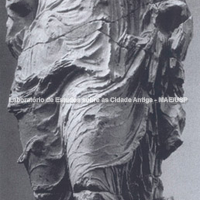
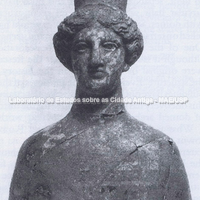
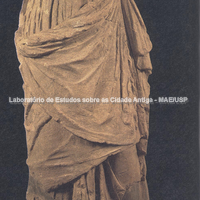
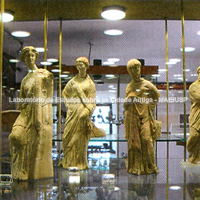
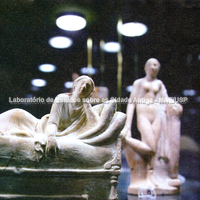
At Morgantina various types of votive terracottas have been found in deposits associated with sanctuaries: statuettes, protomes, busts, masks, reliefs, fruit and animals, most of them from the 5th century BC onwards. In numerous material documents – statues, statuettes, reliefs, busts, protomes and vase painting – from the Archaic period onwards, we find the figure of Demeter with the torch and the piglet.
At the end of the 5th and beginning of the 4th century BC, offerings of votive terracottas in the sanctuaries began to increase, especially the figure of the goddess with the piglet. Fragments of at least two large cult statues of the goddess holding the piglet have been found at Morgantina, as well as hundreds of terracotta statuettes of the same type. Of the more than 2,000 terracottas recovered from the excavations at Morgantina up to 1972, the first volume of the series, The Terracottas, by Malcolm Bell, published in 1981, includes 1,331 pieces, covering those found at Morgantina, all the Morgantina pieces in the National Museum of Syracuse and a small number of pieces from Palermo. Despite this considerable quantity, until the publication of Bell's work the finds from Morgantina did not cover all periods; many examples from the Archaic, Early Classical and Late Hellenistic periods were missing. This picture began to change, however, after the discovery of a group of 72 Sicilian terracottas of the "female offerer with torch and piglet" type from Morgantina, dated to the first half of the 4th century BC, a period still considered very obscure in the life of the city.
At Morgantina the years between 340–330 and 270–215 BC correspond to periods of intense local coroplastic activity and bear important witness to the development of artistic traditions from the age of Timoleon to the fall of Syracuse in 212 BC. The study of the terracottas of this period makes it possible to follow the last phase of Greek culture in Sicily and, as Bell rightly put it, in the absence of written sources, they are the most complete evidence of the cults practised in its sanctuaries, and their study may shed light on the religious beliefs of the men and women who dedicated them.
After the destruction of Morgantina by the Romans in 211 BC, the archaeological record indicates that domestic occupation ceased, the sanctuaries were looted and abandoned, and the flourishing local production of terracottas came to an end (Jurkevics, 2003).

Bibliography (8)
  • ; As estatuetas de terracota e o culto de Perséfone na Sicília: o caso de Morgantina.
  • Savatteri, G.; Finalmente a casa: La Venere di Morgantina.
  • Carratelli, G. P.; Sikanie: Storia e civiltà della Sicilia greca.
  • Holloway, R. R.; The Archaeology of Ancient Sicily.
  • Longo, F.; Jannelli, L.; Cerchiai, L.; The Greek Cities of Magna Graecia and Sicily.
  • Minà, P.; Urbanistica e architettura nella Sicília greca.
  • Rathje, A. (ed.); Andersen, H. D. (ed.); Horsnæs, H. W. (ed.); Houby-Nielsen, S. (ed.); Urbanization in the Mediterranean in the 9th to 6th Centuries BC.
  • Scaglione, P.; Venere è tornata.

Forms of occupation of the ásty

Residential areas

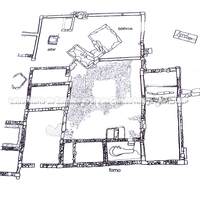
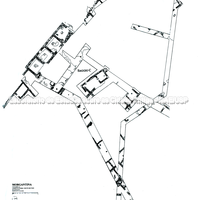
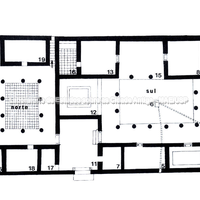
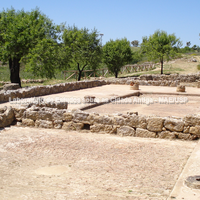
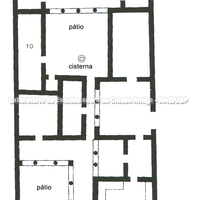
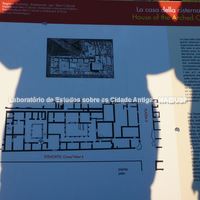
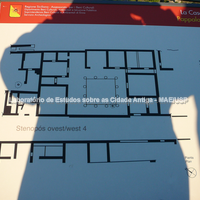
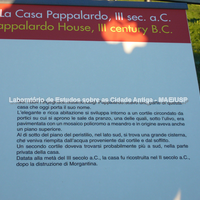
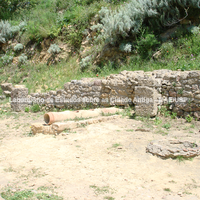
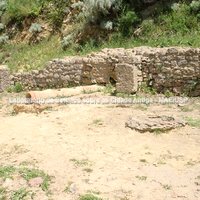
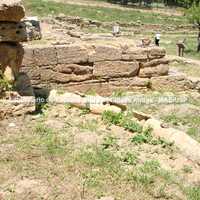
At the end of the 4th century BC and during the 3rd century BC, at the time of the general urban reform of the ásty of Morgantina, numerous luxurious residences were built and/or remodelled. Houses with several rooms, peristyle courts, wall paintings, waterproofed floors with mosaics, cisterns and small pools were laid out along the orthogonal plan of the city.

Bibliography (7)
  • Labeca,; Foto Acervo Labeca
  • Nevett, L. C.; House and society in the ancient Greek world.
  • Florenzano, M. B. B.; Relatório científico de viagem ao exterior
  • Coarelli, F.; Torelli, M.; Sicilia - Guide Archeologiche Laterza.
  • Carratelli, G. P.; Sikanie: Storia e civiltà della Sicilia greca.
  • Holloway, R. R.; The Archaeology of Ancient Sicily.
  • Minà, P.; Urbanistica e architettura nella Sicília greca.

Forms of occupation of the ásty

Water management: channels, cisterns, wells

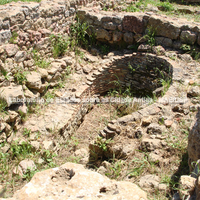
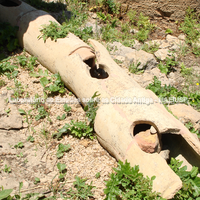
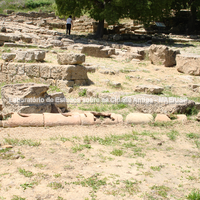
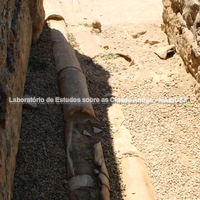
No urban plan can ever lack provision for water supply. Morgantina is no exception. Numerous houses have cisterns and wells. The channelling of water through pipes is attested throughout the site. And on the east side of the agora a monumental fountain dated to the 3rd century BC has been excavated.

Bibliography (2)
  • Labeca,; Foto Acervo Labeca
  • Florenzano, M. B. B.; Relatório científico de viagem ao exterior
Fountain
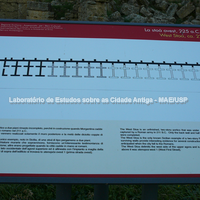
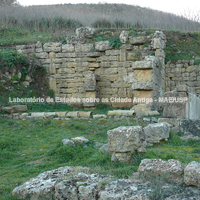
Besides all the water pipes found at Morgantina, two large reservoirs were also discovered, initially with a capacity of about 52,000 dm³, and a monumental fountain near the agora. The fountain supplied the whole central area of the city. Water for the reservoir was collected from a nearby spring and also from rainwater collected from the roof of the building itself and the neighbouring stoa. The "Water House", from its construction around 275–250 BC, underwent successive alterations but remained for almost two hundred years a public fountain whose water served the needs of the agora. The continuous efforts to adapt it to this function as demand grew show that the provision of water was considered a political responsibility characteristic of a polis.

Bibliography (4)
  • Hirata, E. F. V.; Florenzano, M. B. B.; Escavações em Morgantina: História de um trabalho arqueológico completo...
  • Labeca,; Foto Acervo Labeca
  • Florenzano, M. B. B.; Relatório científico de viagem ao exterior
  • Holloway, R. R.; The Archaeology of Ancient Sicily.

Forms of occupation of the ásty

Walls and position of the gates

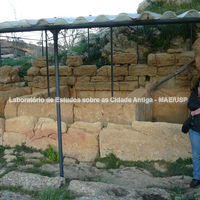
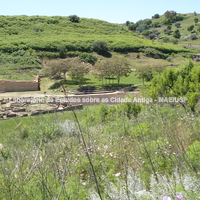
The city was protected by a fortification system consisting of two surrounding walls: the 5th-century wall enclosing the expanded occupation across the valley, and the older 6th-century BC wall of the Cittadella, which later became the acropolis. The walled area of the city thus measured 2.4 km from east to west, and its width varied from 580 m down to a mere 140 m. The approach from the north or south is very steep, but gates on these sides gave access to the central market area. A gate to the west gave access to the street running the whole length of the city (plateia A).
Bibliography (3)
  • Mertens, D.; Città e monumenti dei Greci d’Occidente.
  • Longo, F.; Jannelli, L.; Cerchiai, L.; The Greek Cities of Magna Graecia and Sicily.
  • Stillwell, R. (ed.); The Princeton Encyclopedia of Classical Sites.

Research methodology

Archaeology of space

Excavations of the site
The general characterisation of the archaeological site known until 1956 as Serra Orlando took place as early as the end of the 19th century, on the basis of excavations carried out by L. Pappalardo between 1882 and 1884. Already at that time, rich Hellenistic residences with mosaic floors had been identified. In 1912 P. Orsi, the eminent Sicilian archaeologist, dug some trial trenches at this site, identifying a few more architectural structures, defined as Hellenistic and Roman. These, together with reports of the occasional clandestine excavation at the site, suggested that it must have been a place of some importance in antiquity.
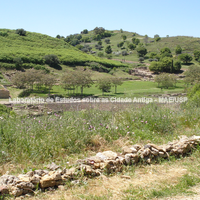
Starting from this limited and scattered information, Princeton University (USA) began the first season of archaeological excavations at Serra Orlando in 1955. These were carried out under the direction of R. Stillwell and E. Sjöqvist, systematically until 1963, when a pause was announced so that the material documentation and field records could be organised to clarify the problems raised and direct the following work more effectively. In 1966 the excavations resumed but soon stopped in 1967 because of Prof. Sjöqvist's illness. In 1968 they resumed again, as a joint undertaking with the University of Illinois, directed by one of the former students of the 1950s team, Prof. H. L. Allen. The site was then excavated for five consecutive years, from 1968 to 1972, when two more areas were opened. A much longer pause then began, apparently caused by financial problems, which lasted until 1980. In that year, with the support of the Universities of Virginia and Princeton, the Italian government and many other American and Italian institutions, the excavations continued. Although not systematically, Italian teams also excavated at this site in 1979 and 1985.
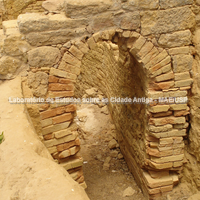
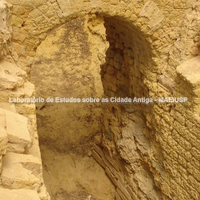
What is most striking about these North American excavations at Morgantina is the systematic way in which they were carried out and the constant pursuit of "perfection" both in recovering the evidence and in presenting and analysing it.

Bibliography (2)
  • Hirata, E. F. V.; Florenzano, M. B. B.; Escavações em Morgantina: História de um trabalho arqueológico completo...
  • Rathje, A. (ed.); Andersen, H. D. (ed.); Horsnæs, H. W. (ed.); Houby-Nielsen, S. (ed.); Urbanization in the Mediterranean in the 9th to 6th Centuries BC.

Forms of occupation of the khóra

Funerary spaces: necropoleis, scattered burials

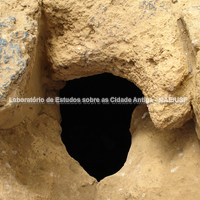
The necropoleis lay outside the city: the oldest, dated to the 6th and 5th centuries, lies near the "Cittadella" and has rock-cut tombs; a second burial area dates from approximately 330 to 210 BC and was established beside the west wall; the most recent, of the 2nd century, lies about 100 m from the city, also to the west (Hirata and Florenzano, 1993)

Bibliography (5)
  • Mertens, D.; Città e monumenti dei Greci d’Occidente.
  • Hirata, E. F. V.; Florenzano, M. B. B.; Escavações em Morgantina: História de um trabalho arqueológico completo...
  • Veronese, F.; Lo spazio e la dimensione del sacro: santuari greci e territorio nella Sicilia arcaica
  • Minà, P.; Urbanistica e architettura nella Sicília greca.
  • Rathje, A. (ed.); Andersen, H. D. (ed.); Horsnæs, H. W. (ed.); Houby-Nielsen, S. (ed.); Urbanization in the Mediterranean in the 9th to 6th Centuries BC.

Museum

Exhibitions and architecture

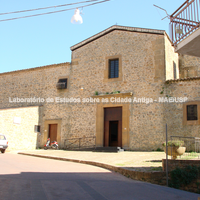
One of the projects of the American excavators of Morgantina was the creation of a Site Museum, formally opened to the public in the town of Aidone, near the site, in 1984. It is important to stress these archaeologists' concern to share the results of their work with the local population through the creation of a regional museum. To this end, the Superintendency of Antiquities of Southern and Central Sicily restored a 17th-century former Capuchin convent and installed the museum there; conferences and public events are held in the church attached to the building, decorated in the Sicilian Rococo style. Although the trend towards regional museums, giving the populations of excavated areas closer contact with archaeological work, is relatively widespread today, the same cannot be said of the early 1960s. The commitment of the Princeton archaeologists in making this project possible therefore deserves to be highlighted.

Bibliography (2)
  • Labeca,; Foto Acervo Labeca
  • Florenzano, M. B. B.; Relatório científico de viagem ao exterior