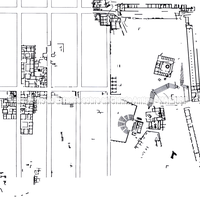
General plan of the agora and the west hill with the pottery workshops. (D. Mertens and M. Schützenberger)
Full-size image restricted
Nausitoo images are intended exclusively for academic research and teaching. To view them at full size, register and accept the Terms of Use, or sign in.