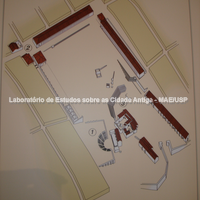
Plan with elevation of the main structures of the agora, in the museum at Aidone. 1: Theatre; 2: crossing of plateia A and West stenopos 1; 3: space for public assemblies with steps between one terrace and another to accommodate the participants.
Full-size image restricted
Nausitoo images are intended exclusively for academic research and teaching. To view them at full size, register and accept the Terms of Use, or sign in.