Taras

Italy (South) (Calabria)

Taras is an apoikia founded in 706 BC according to the historical tradition (Eusebius, Chron., 91); its origin lies in Laconia, the region in the south of the Peloponnese whose capital was Sparta. The founders of this city were a group of exiles from Sparta after the end of the Messenian Wars, called the "Partheniai". There are different versions of the origin of these men, but all show that their lack of citizenship rights and their subordinate status led them to start a rebellion. According to the foundation account, once this revolt had been put down, and in order to contain a possible crisis, it was decided to send one of their leaders to consult the oracle of Delphi, which determined that colonisation should begin in the fertile land of Taras, while warning that they would consequently have conflicts with the native population. It was a very important apoikia in southern Italy, a strategic port of call between Greece and the West because of its location on the Ionian Sea. On many occasions Taras took a leading position among the Greeks of Magna Graecia, a region marked by numerous conflicts, both among the Greek cities themselves and between these apoikiai and the non-Greek native settlements that preceded them. Its period of greatest flourishing (cultural, economic and military), however, was the 4th century BC: after a great expansion in the previous century, Taras underwent urban replanning following the replacement of aristocratic power by democracy. Later it even came to lead the Italiote League, but transferred its position to its secondary apoikia Herakleia. It led the final revolt against the Romans, to whom it had to submit together with all the Greek cities of Magna Graecia in 272 BC.

Forms of occupation of the ásty

Walls and position of the gates

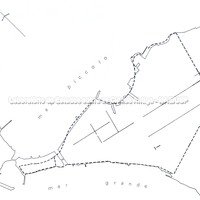
Taras was enclosed by a 10 km wall circuit in the 5th century. On the east side, the wall ran straight from the Mare Piccolo to the Mare Grande, passing over old 6th-century tombs (Lo Porto, 1970: 362-4) (Florenzano, 2006: 53).
Bibliography (1)
  • Juliis, E. M. D.; Taranto.
Forms of occupation of the khóra

Residential areas: villages, farmsteads

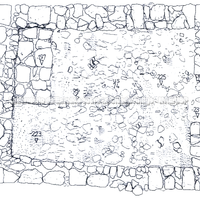
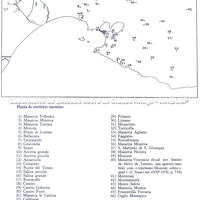
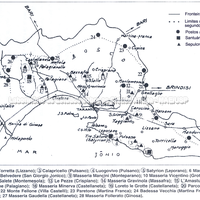
The early occupation and systematic use of the khóra by this Greek colony, established in rural settlements, is exemplified by the recent discovery of the "L'Amastuola" farmstead about 14 km north-west of Taranto. On a hill overlooking the fertile coastal plain there was a site fortified by a powerful earthen wall, established soon after the foundation of the apoikia, which certainly lasted from the second quarter of the 7th century BC to the first decades of the following century, at least judging by the finds from the inhabited area and the necropolis. It has been observed that the people of that area lived at first in rectangular single-room houses of little more than 10 m². The walls were high and their foundations made of stone chips mixed with blocks as fill; the walls were built of mud brick and the roof was thatched. In house "b", entered through a door on the right as its plan shows, the internal "furnishing" has been preserved, made of stone, on the back wall, at the hearth and beside it; this living area was integrated with the front yard, partly paved and enclosed by walls, where most daily tasks probably took place. In a room of 3.6 m² in the south-west corner of the courtyard, work tools were probably repaired; there was also a large solid masonry platform of 2.7 x 3 m, which may also be connected with domestic activities. The whole plot (oikopedon) measured 120 m² in total and corresponded exactly to a characteristic land unit of the khóra of Taras.

Bibliography (1)
  • Mertens, D.; Città e monumenti dei Greci d’Occidente.

Forms of occupation of the ásty

Sacred areas: deposits, temples, shrines, sanctuaries, altars

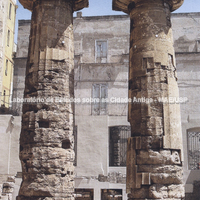
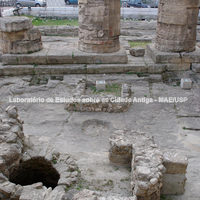
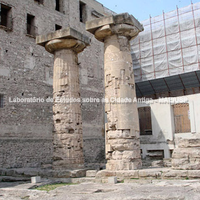
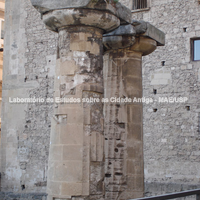
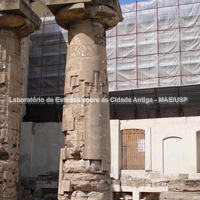
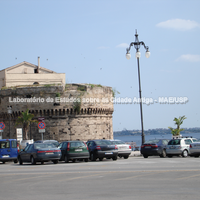
The Archaic Doric temple in Piazza Castello at Taranto stands exactly at the entrance to the small island that gives access to the Archaic city. Its position is very similar to that of the temple of Apollo at Syracuse. It is a Doric temple, built at the beginning of the 5th century BC. It is the oldest Doric temple found in the whole of Magna Graecia. Its structures are now associated with the modern structures of the city. Nothing is known of the deity to which it was dedicated. It is popularly said to have been Poseidon, but some say it was dedicated to Apollo and Artemis, to Persephone or to Aphrodite.

Bibliography (3)
  • Florenzano, M. B. B.; A contribuição das colônias ocidentais na construção da identidade poliade: subsídios do uso e da organização do espaço.
  • Mertens, D.; Città e monumenti dei Greci d’Occidente.
  • Florenzano, M. B. B.; Relatório científico de viagem ao exterior

Borders

Natural features: rivers, topography, sea

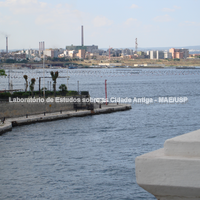
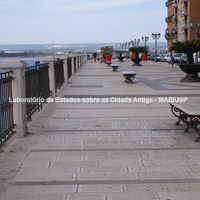
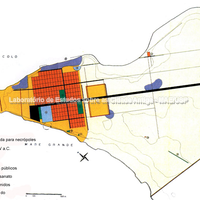
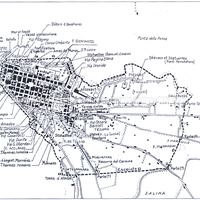
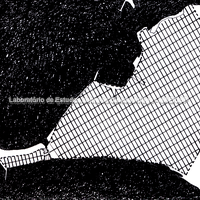
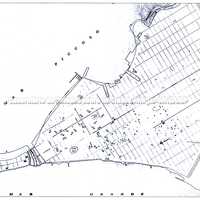
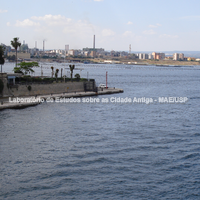
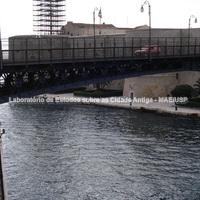
In present-day Taranto the isthmus that unified the city's territory no longer exists; the area has been taken over by the Mare Piccolo after being turned into a navigable canal, forming an island in the western part of the peninsula. However, the ancient layout can still be seen in the present urban fabric, more specifically the street layout with a main plateia crossing the whole territory and stenopoi crossing it along its length; this grid is most evident on this island, an area that is even called the "old town".

Bibliography (2)
  • Labeca,; Foto Acervo Labeca
  • Florenzano, M. B. B.; Relatório científico de viagem ao exterior

Borders

Markers: horoi, phrouria, sanctuaries, harbours.

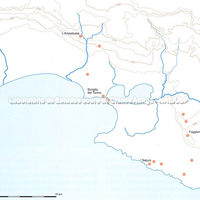
The territory of Taras was surrounded by small fortified Greek settlements; there were burials on the nearby hills which, soon after the foundation of the city, were occupied by sanctuaries (possibly marking the limits of the khóra); however, none of these spaces has been identified as certainly belonging to Taras, although it can be said that they were soon incorporated into the city's territory. Its history is marked by numerous conflicts with Greeks and non-Greeks in the region, showing that disputes over territorial control were frequent in Magna Graecia throughout the Classical period, as well as the fact that Taras was established in territory that had previously belonged to a non-Greek community. The city was in a very strategic position, on a very narrow peninsula between the Ionian Sea (Mare Grande) and a lagoon called Mare Piccolo, which held an inner harbour famous in antiquity (Strabo, 6, 3, 1). It was the only natural harbour in the whole Gulf of Taranto and economically fundamental for this polis (Taras was known as a trading power and an exporter of purple dye fished from its seas). East of the urban core, 12 km from the walls, the small settlement of Satyrion was located, occupied from the 7th century and presumably part of the Tarentine territory. An Archaic sanctuary dedicated to Athena was found there. Nearby another small sanctuary of the Classical period, dedicated to a female deity, was also found. 14 km north-west of Taras, at L'Amastuola, another settlement was also found, dated to the 7th century, which must have marked the boundaries of the polis in that direction. There, besides the houses and the necropolis, a series of small sanctuaries dedicated to Artemis was found (Florenzano, 2006: 53-54).

Bibliography (4)
  • Florenzano, M. B. B.; A contribuição das colônias ocidentais na construção da identidade poliade: subsídios do uso e da organização do espaço.
  • Hansen, M. H. (ed.); Nielsen, T. H. (ed.); An Inventory of Archaic and Classical Poleis.
  • Mertens, D.; Città e monumenti dei Greci d’Occidente.
  • Juliis, E. M. D.; Taranto.
Forms of occupation of the ásty

Urban grid: acropolis, block, agora, plateiai, stenopoi, orientation

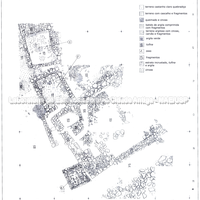
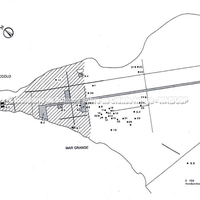
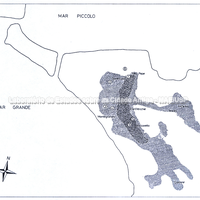
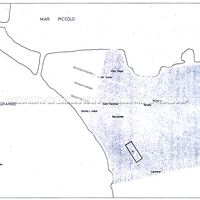
From the 8th to the 5th century the urban core of Taras occupied a total of 16 hectares plus a narrow strip on the mainland to the east (Lo Porto, 1970: 362; Cerchiai et al., 2004:148). The peninsula, now separated from the mainland on the east, was joined to it in antiquity by an isthmus (a narrow strip of land connecting two larger areas, surrounded by water on both sides). From this period numerous farmsteads scattered across the territory have been found, showing a more dispersed type of settlement. From the second quarter of the 5th century, however, a relative depopulation of the territory and more intense urbanisation of the whole mainland part east of the small peninsula are recorded (Greco 1990, 33). The more distant farmsteads were abandoned and those that remained lay in the strip closest to the urban core. The agricultural space would become more densely populated only from the later 4th century. In the 5th century, with the urbanisation of the area east of the peninsula, the old town became the 'acropolis' of Taras, bringing together sacred buildings such as the famous Doric temple of Piazza Castello, right at the entrance to the peninsula, and the foundations of another enormous temple on the west side of the peninsula (Lo Porto, 1970: 376), and receiving its own wall (Cerchiai et al., 2004: 148). At this time the newly urbanised area also had its whole perimeter of 530 hectares walled. The Archaic cemeteries ended up beneath this wall or were incorporated within the urban circuit. New necropolis areas were created outside the walls in the 5th century.
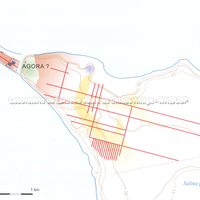
On the peninsula, the urban grid dates from the 7th century and consists of a large plateia (wide street; today Via Duomo) crossed at right angles by several stenopoi (narrow streets) (Lo Porto, 1979:361-362). In the 'new town' the plan laid out in the 5th century was orthogonal, and several stretches of these streets have been discovered beneath modern buildings. We know a little more about this grid from Polybius' account (10.1), which mentions two main arteries in Taras: the 'lower' street and the street 'of the Saviour'. According to him, the latter ran from the walls in the east to the agora and was connected at a right angle to the isthmus of the old town. Taras was enclosed by a 10 km wall circuit in the 5th century. On the east side, the wall ran straight from the Mare Piccolo to the Mare Grande, passing over old 6th-century tombs (Lo Porto, 1970: 362-4) (Florenzano, 2006: 53).

Bibliography (6)
  • Florenzano, M. B. B.; A contribuição das colônias ocidentais na construção da identidade poliade: subsídios do uso e da organização do espaço.
  • Mertens, D.; Città e monumenti dei Greci d’Occidente.
  • Borriello, M. R.; Rubino, P.; La Magna Grecia.
  • Juliis, E. M. D.; Taranto.
  • Longo, F.; Jannelli, L.; Cerchiai, L.; The Greek Cities of Magna Graecia and Sicily.
  • Carratelli, G. P. (ed.); The Greek world: art and civilization in Magna Graecia and Sicily.

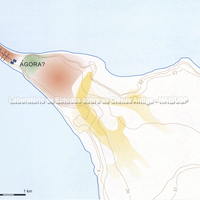
Strabo reports that the agora of Taras (and the Roman forum) was enormous, larger than any other: "agora eumegethes". It lay outside the old town, in all probability near the isthmus, on the Ionian Sea side (VI,3,1), but its exact location has not yet been determined. A stepped structure has been found in this area, sometimes interpreted as part of a bouleuterion or a theatre (Inventory, 2004: 301). Polybius mentions the theatre, which in the 3rd century was used to receive Roman ambassadors (8,30,7). A prytaneion is also mentioned by ancient sources (Inventory, 2004: 301) (Florenzano, 2006: 54).

Bibliography (3)
  • Florenzano, M. B. B.; A contribuição das colônias ocidentais na construção da identidade poliade: subsídios do uso e da organização do espaço.
  • Hansen, M. H. (ed.); Nielsen, T. H. (ed.); An Inventory of Archaic and Classical Poleis.
  • Mertens, D.; Città e monumenti dei Greci d’Occidente.

Museum

Archaeological object

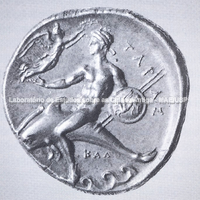
The images on the coins of Taras refer to mythical episodes of the city's foundation. One tradition tells that in Sparta, during the Messenian wars, the women ended up bearing children out of wedlock. Later, as adults, these children were expelled from the city, and Phalanthos, their leader, having consulted the oracle of Delphi, set out to found a new apoikia. The place, Taras, took its name from the hero of the same name, son of Poseidon and Satyra, a local nymph. Another tradition relates that Taras himself founded the city at the spot where he had been set down by a dolphin sent by his father Poseidon to save him from a shipwreck.

Research methodology

Archaeology of space

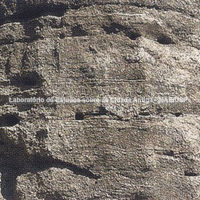
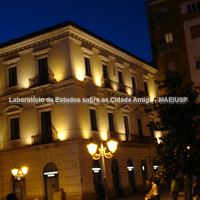
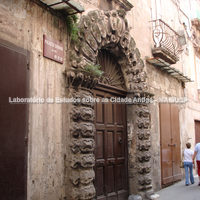
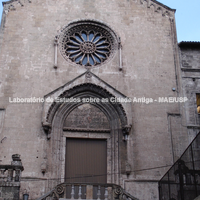
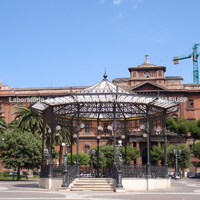
It is interesting to note that remains of different periods and occupations are still found in this city's territory today; walking around present-day Taranto, one finds structures and features ranging from antiquity through the Middle Ages to the present day. One example is the "Temple of Poseidon", of which two columns survive, another fallen column and part of the peristyle of the structure, dated to 575 BC; it is believed to be an Archaic Doric temple and is today surrounded by buildings of different periods integrated into the present city.

Bibliography (3)
  • Florenzano, M. B. B.; Relatório científico de viagem ao exterior
  • Carratelli, G. P. (ed.); The Greek world: art and civilization in Magna Graecia and Sicily.
  • Stillwell, R. (ed.); The Princeton Encyclopedia of Classical Sites.

Forms of occupation of the khóra

Funerary spaces: necropoleis, scattered burials

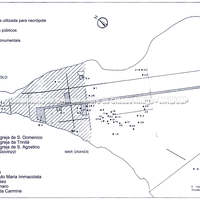
Some of the burial areas of Taras have been identified around the territory of the present city, covering life in the region from the 7th century BC to the 2nd century AD. We should remember that Taras remained an important harbour during the Roman period. Most consisted of rectangular trenches, open or cut into rock, or built with blocks and covered with stone slabs. The tombs were concentrated at present-day Santa Lucia, Arsenale, Fondo Tesoro and Vaccarella. To characterise its necropolis we start from a site on present-day Via Marche, which was found to be an area used for funerary purposes in the Archaic period and part of an urban reorganisation in the 5th century BC, when it was divided into blocks by streets. The expansion of the urban grid in the 5th century BC passed over the Archaic cemetery, which had to be moved. With these plots, the tombs were rearranged among families until the 3rd century BC. From the first half of the 4th century BC to the 2nd century BC, however, small temples or chapels (naiskoi) were placed on the tombs to check the deterioration of the statues. They were decorated with elaborate ornaments (pediments, friezes, metopes) that displayed the carving techniques of the time, a style rich in movement and expressive. The scenes depicted in these spaces varied, but funerary themes proper or battle scenes were common.

Bibliography (4)
  • Mertens, D.; Città e monumenti dei Greci d’Occidente.
  • Hellmann, M.; L’ Architecture Grecque. 2. Architecture religieuse et funéraire.
  • Juliis, E. M. D.; Taranto.
  • Longo, F.; Jannelli, L.; Cerchiai, L.; The Greek Cities of Magna Graecia and Sicily.