Olynthos

Thrace (Thrace)

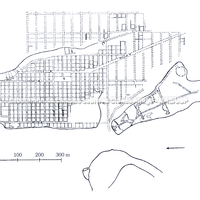
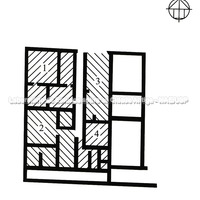
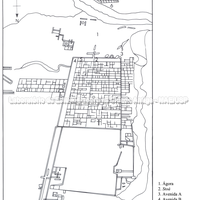
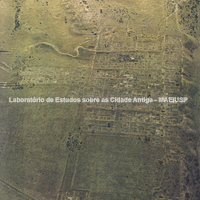
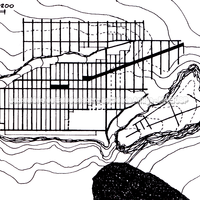
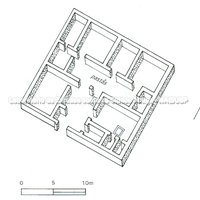
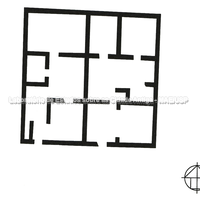
The city of Olynthus is a privileged site for the study of Greek domestic architecture, since more than 100 houses have been completely excavated and the reports of these excavations published, creating a body of material on the subject unmatched by any other Greek city. Thanks to the houses of Olynthus it has become possible to understand much better the design and organisation of the Greek house, as well as differences in function, since some were dwellings while others were small storerooms, shops and small workshops. The houses excavated at Olynthus were of the "pastas" type, square in shape with an average length of 17 metres and two main axes crossing the houses from east to west. The first axis divided the house into two halves of equal size, while the other divided the northern part into two. Pillars and walls were aligned with these main axes. These houses were all built with an open courtyard on the south side, while the pastas and rooms lay in the northern half. Olynthus is in the north of mainland Greece, in the region known as Chalcidice. It is frequently mentioned by the textual sources. An important fact is that in 432 it underwent a synoecism and the small coastal villages joined the larger settlement. Its territory at that time reached 630 km², and in the 4th century it must have been even larger. It is important to note that its urban grid dates from this period, 430/380 BC. (Hansen; Nielsen, 2004: 834)

Forms of occupation of the ásty

Residential areas

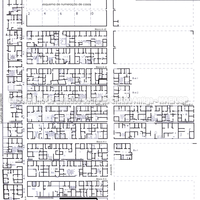
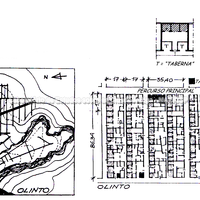
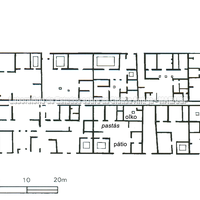
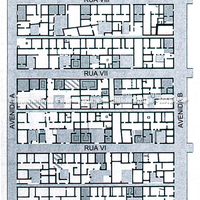
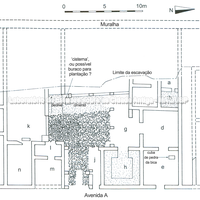
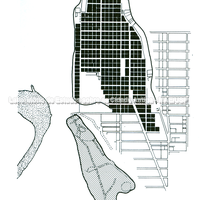
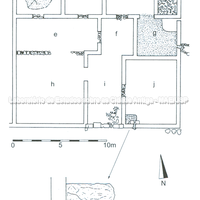
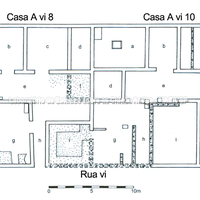
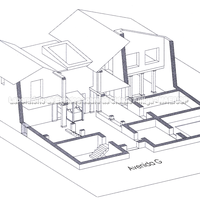
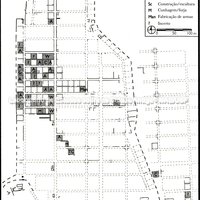
Each insula had ten houses, five facing one stenopos and five the other. They stood back to back, and between them, at the rear, ran a narrow channel for liquid or solid waste. Note also that each house had the same dimensions and very similar plans. There is always the open-air inner courtyard (aulé); the andron – a more male space with an entrance independent of the street; and a small portico on the courtyard, the pastás. This pastás was actually a covered terrace, separated from the aulé by a low wall with columns supporting the roof. What archaeologists have called the oikos is the wet part of the house: bath and kitchen. The houses also include a relatively large space for a "workshop": for work, production, or for storing farm tools. The function of each room is defined by the type of object found in it. Note also that some houses, those on corners, may open onto the plateia rather than the stenopos. Traces of stairs have been found in many houses, suggesting the existence of an upper floor.
It is important to note the regularity of this initial design. In any case, over the years the excavators detected many alterations: two houses that became one, plans adapted to the residents, and so on
Bibliography (6)
  • Schoder, R. V.; Ancient Greece from the Air.
  • Ault, B. A. (ed.); Nevett, L. C. (ed.); Ancient Greek Houses and Households. Chronological, Regional, and Social Diversity.
  • Müller, C.; Prost, F.; Étienne, R.; Archéologie Historique de la Grèce Antique.
  • Nevett, L. C.; House and society in the ancient Greek world.
  • Cahill, N.; Household and city organization at Olynthus.
  • Bollati, R.; Bollati, S.; Siracusa: genesi di una città. Tessuto urbano di Ortigia.
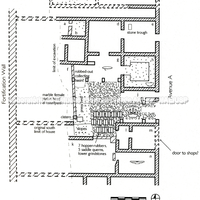
Individual plans of houses at Olynthus showing their internal layout.

Bibliography (4)
  • Ault, B. A. (ed.); Nevett, L. C. (ed.); Ancient Greek Houses and Households. Chronological, Regional, and Social Diversity.
  • Cahill, N.; Household and city organization at Olynthus.
  • Hellmann, M.; L’ Architecture Grecque. 1. Les principes de la construction.
  • Foxhall, L.; Olive Cultivation in Ancient Greece: Seeking the Ancient Economy.

Borders

Natural features: rivers, topography, sea

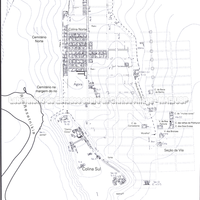
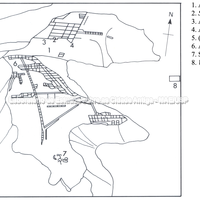
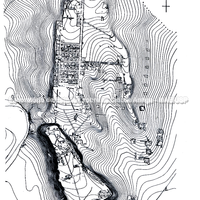
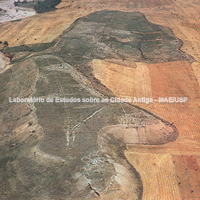
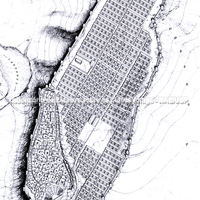
The ásty of Olynthus is set on two hills, the southern hill being the older. After the synoecism of 432, the city expanded onto the northern hill, where an orthogonal urban grid was laid out and from where the archaeological data on Greek residential areas come.

Bibliography (3)
  • Schoder, R. V.; Ancient Greece from the Air.
  • Cahill, N.; Household and city organization at Olynthus.
  • Bollati, R.; Bollati, S.; Siracusa: genesi di una città. Tessuto urbano di Ortigia.
Forms of occupation of the ásty

Work areas: workshops

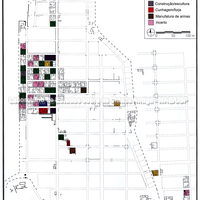
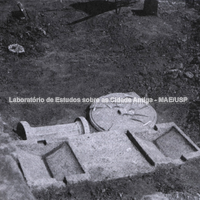
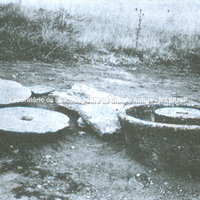
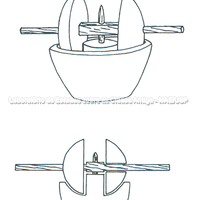
Many work tools have been found at Olynthus, such as pestles and mortars for grinding olives and producing oil. Several houses had them, but not all, which suggests that these received olives from their neighbours and charged a percentage for producing the oil.

Bibliography (3)
  • Cahill, N.; Household and city organization at Olynthus.
  • Foxhall, L.; Olive Cultivation in Ancient Greece: Seeking the Ancient Economy.
  • Trumpler, C. (ed.); Gerster, G. (fotógrafo); The Past from above: Aerial Photographs of Archaeological Sites.

Reconstructions

Reconstructions

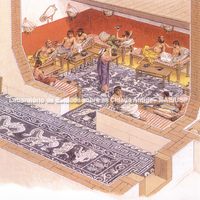
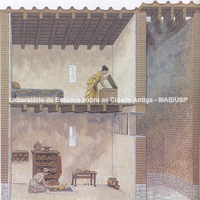
Thanks to the meticulous excavations at Olynthus, it has been possible to understand better the arrangement of rooms inside the Greek house and their respective functions. The importance of this is that such systematisation also adds a piece to the 'map' of social relations in the Greek city.

Bibliography (4)
  • Müller, C.; Prost, F.; Étienne, R.; Archéologie Historique de la Grèce Antique.
  • Nevett, L. C.; House and society in the ancient Greek world.
  • Cahill, N.; Household and city organization at Olynthus.
  • Dodge, H.; Connolly, P.; The Ancient City: Life in Classical Athens and Rome.