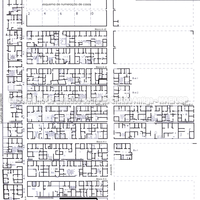
Plan of the North Hill showing the orthogonal arrangement of the blocks. Most of the houses were arranged in blocks of 10 formed by two rows of 5 houses separated by a narrow alley at the back. Plan of block A iv-B ix and Column A. Note the row of houses along the city walls
Full-size image restricted
Nausitoo images are intended exclusively for academic research and teaching. To view them at full size, register and accept the Terms of Use, or sign in.