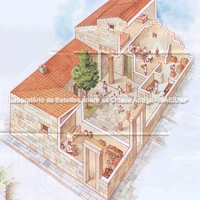
Reconstruction of a house. The Greek house of the Classical period (5th–4th century BC), in contrast to the temple, was neither monumental nor a display of opulence and power. It was planned to meet the simple needs of daily life and had no recurring model. Even when built on two floors, it was relatively small and sober. On the ground floor were the reception rooms and the toilet and sometimes a workshop, while on the upper floor were the main bedroom and the room for women and children, called the gynaikeion. The model shown in the drawing reflects this simplicity and could have belonged to an average citizen of a polis in Greece or to a colonist at Selinous or any other centre in Magna Graecia. The houses at Selinous were refined, built with well-squared blocks, and had a small courtyard with a cistern or well. All the houses of Selinous fitted into a rectangular urban plan in regular areas along the main north–south street. Houses project.
Full-size image restricted
Nausitoo images are intended exclusively for academic research and teaching. To view them at full size, register and accept the Terms of Use, or sign in.