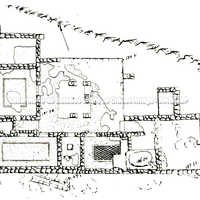
Plan of house 13 showing the distribution of rooms around a courtyard and the floor coverings of several rooms. (after De Vos).
Full-size image restricted
Nausitoo images are intended exclusively for academic research and teaching. To view them at full size, register and accept the Terms of Use, or sign in.