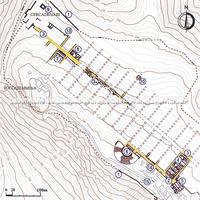
Tyndaris – archaeological zone. Part of the general plan. 1) Wall / 1a) Pincer-shaped gate. 2) Upper decumanus. 3) Central decumanus / 3a) Central decumanus (excavations 2003-2004). 4) Block IV. 5) "Basilica". 6) Theatre. 7) Monumental building. 8) Domus of Cercadenari. 9) Funerary monument. 10) Test excavation (2004) along the continuation of a cardo. 11) Necropolis. 12) Acropolis. 13) Latrine of the Roman era. 14) Antiquarium of Tindari. 15) Entrance to the archaeological zone.
Full-size image restricted
Nausitoo images are intended exclusively for academic research and teaching. To view them at full size, register and accept the Terms of Use, or sign in.