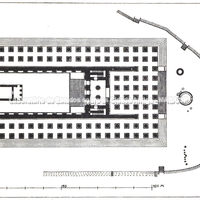
Plan of the Hellenistic Didymaion (300 BC – AD 200). The later temple, measuring 51.13 x 109.34 m, was the third largest structure of the Hellenistic world, surpassed in size only by those of Ephesus and Samos. Although the Hellenistic Didymaion was larger than the Archaic temple, it was merely an adaptation of the original plan. Like the Artemision, it stood on a high "krepidoma" (3.5 m high, with 7 steps). In addition, there was a flight of steps (?) in the middle of the east front. The naiskos within the cella (sekos or adyton) took the form of a prostyle and was erected at the beginning of the 3rd century BC. The two-columned "chresmographeion" (the oracle room), its two flanking labyrinths (covered corridors with ramps) and the pronaos were also built in the first half of the 3rd century BC and belong to the first building phase. The "anta" capitals of the pronaos, however, date from between 150–100 BC, while the griffin friezes decorating the upper parts of the adyton or cella walls, as well as the inner row of the "peristasis" with three columns still standing, were made in the first half of the 2nd century BC. The columns forming the outer row of the "peristasis" were completed in the 2nd century AD. The busts of the gods, the capitals decorated with griffins and bulls' heads, together with the friezes adorned with Medusa heads overlying the architrave, were also works of this period. The 7-step structure (Late Hellenistic period) located 13 m south of the temple is a remnant of a stadium where ceremonies associated with the Didymaion took place.
Full-size image restricted
Nausitoo images are intended exclusively for academic research and teaching. To view them at full size, register and accept the Terms of Use, or sign in.