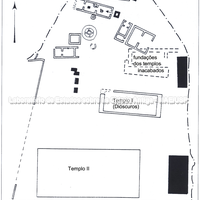
Sanctuary of Demeter and Kore near gate V. Schematic plan. Drawing by Y. Montmessin in Temples et sanctuaires 1984, p. 145 (after P. Marconi).
Full-size image restricted
Nausitoo images are intended exclusively for academic research and teaching. To view them at full size, register and accept the Terms of Use, or sign in.