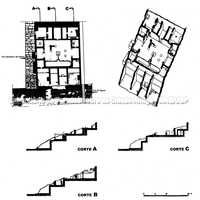
House of Leda. Plan with the different sections and elevation view. This house was excavated in 1963. The lowest level opens onto the street of the agora. It has four 'emporia' and on the mezzanine there are rooms. Between the four emporia and the mezzanine of the house an elongated cistern was inserted to store water.
Full-size image restricted
Nausitoo images are intended exclusively for academic research and teaching. To view them at full size, register and accept the Terms of Use, or sign in.