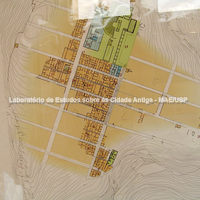
General plan of Solunto. 1. Baths; 2. Peripheral quarter; 3. House of the two cisterns; 4. House of the corridor; 5. House of the circular room; 6. House of the storeroom; 7. The so-called "Gymnasium"; 8. The so-called House of the "atrium tuscanicum"; 9. House of Leda; 10. Shop with pergola; 11. Shop with circular counter; 12. Sacred area with altar; 13. Communal structure; 14. House of the garlands; 15. Sacred building with two wings; 16. Building of the two staircases; 17. Shop/workshop with residence; 18. Craft area; 19. Public cistern; 20. Shop with marble staircase; 21. Building with oven; 22. Sacred building with labyrinth; 23. House of the masks; 24. Building with mill; 25. House with mosaic; 26. House of Harpocrates; 27. Shop of the amphorae; 28. The so-called "altar of sacrifices". Photo in the site museum
Full-size image restricted
Nausitoo images are intended exclusively for academic research and teaching. To view them at full size, register and accept the Terms of Use, or sign in.