Priene

Asia Minor (Ionia)

Priene was a Greek city in the valley of the river Maeander, opposite Miletus, in what is now Turkish territory. The present site, the one visited and photographed, is the 4th-century BC settlement. The Archaic and Classical city, although documented by the written sources, has not yet been located. It was not a large or especially important city in antiquity, but archaeologically it is a significant site because it was extensively excavated by German archaeologists, who obtained important data on housing, the layout of public buildings, the relationship between ásty and khóra, and the theatre. In this respect Priene is a unique case in which a single site has been able to provide information on the Greek way of life as a whole, since many types of building were excavated.

Borders

Natural features: rivers, topography, sea

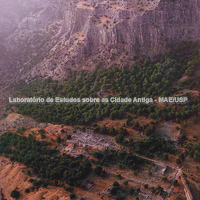
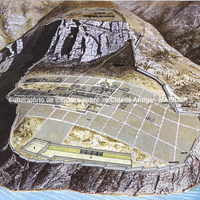
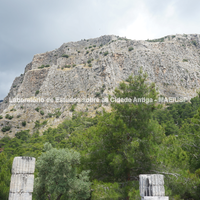
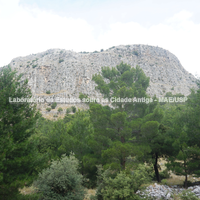
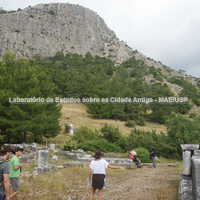
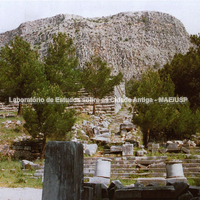
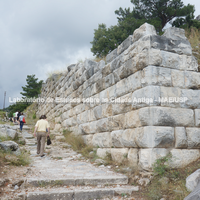
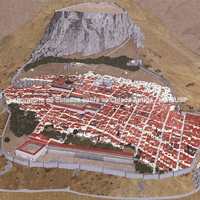
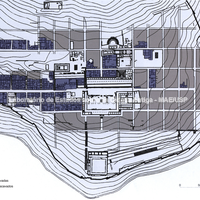
Photos and reconstructions of the Priene region taking natural features into account, especially the relief and the rivers. The natural boundaries of the city were Mount Mykale and the river Maeander. Some images show how urban planning made use of the local topography, distributing the city's buildings on different levels.

Bibliography (4)
  • Araujo, M. C. S. d.; A malha urbana na Grécia helenistica: as plantas ortogonais e sua adaptação ao terreno. Relatório de iniciação científica.
  • AA.VV.,; Past worlds : the times atlas of archaeology.
  • Sideris, A.; Graf, F.; Ferla, K.; Priene.
  • Trumpler, C. (ed.); Gerster, G. (fotógrafo); The Past from above: Aerial Photographs of Archaeological Sites.
Relationship between ásty and khóra

Orientation of the road axes in each area

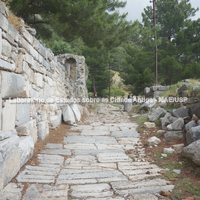
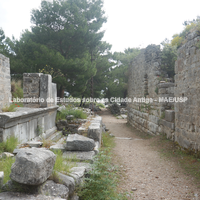
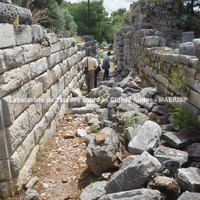
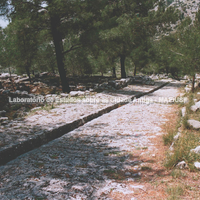
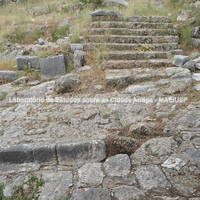
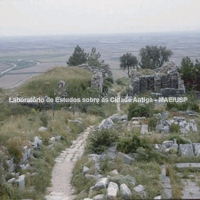
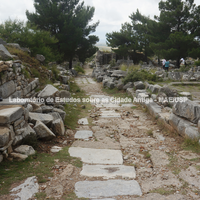
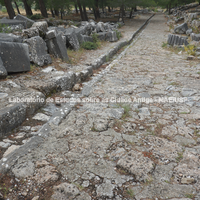
The street network of Priene consisted of 15 sloping streets, about 3.5 metres wide, oriented north–south. These are intersected by the main streets, 7 metres wide. The excavations identified 6 of these, including the one giving access to the most important area of the city, where the agora and the market lay in the central part of the urban plan. These 6 main streets were oriented east–west and crossed the others at right angles. The main street left the west gate, skirting the agora on its north side, and also led to the temples of Athena and Zeus and to the government buildings. It does not, however, connect with the east gate, which some scholars have interpreted as related to security concerns.
Bibliography (2)
  • Araujo, M. C. S. d.; A malha urbana na Grécia helenistica: as plantas ortogonais e sua adaptação ao terreno. Relatório de iniciação científica.
  • Labeca,; Foto Acervo Labeca

Forms of occupation of the ásty

Urban grid: acropolis, block, agora, plateiai, stenopoi, orientation

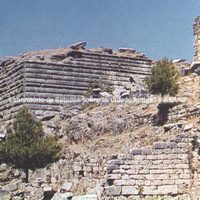
The acropolis of Priene, called Teloneia after the hero Telon, lay north of the city. It stood on top of a rocky hill with slopes so steep that in several places there was no need to enclose it with walls. In the walled sections some two-storey towers have been found.

Bibliography (2)
  • Labeca,; Foto Acervo Labeca
  • Sideris, A.; Graf, F.; Ferla, K.; Priene.

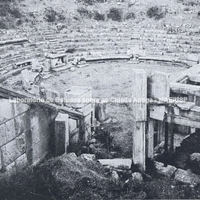
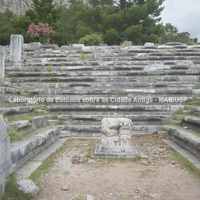
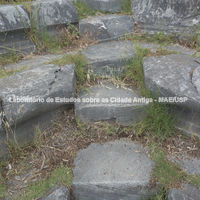
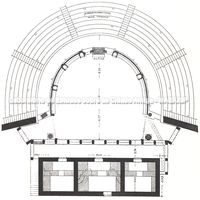
The theatre of Priene is one of the oldest found in Asia Minor and shows the main features of a theatre of its time (3rd century BC). It lay north of the upper gymnasium and was fully integrated into the Hippodamian plan of the city, which attests its importance. Here too the topography was incorporated into the plan, and the theatre was built to take advantage of the slope of the ground for the auditorium.

Bibliography (3)
  • Akurgal, E.; Ancient Civilizations and Ruins of Turkey.
  • Labeca,; Foto Acervo Labeca
  • Sideris, A.; Graf, F.; Ferla, K.; Priene.

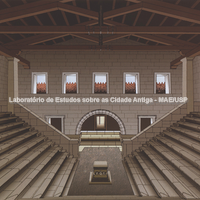
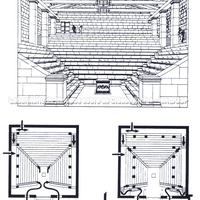
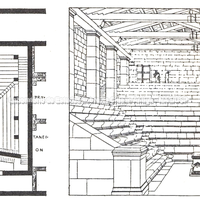
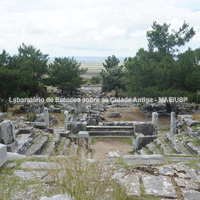
Ekklesiasterion or bouleuterion. The place where the boulé, the most important political institution of the city, met. The bouleuterion of Priene lay north-east of the agora and was probably built in two phases, first as an open-air space and later covered with a roof. The marble benches seated up to 640 people and were arranged in a rectangle with one open side. The bouleuterion is another example of the incorporation of relief into architecture, since the slope of the site and the differences in level were used to make it easier for people to move around.

Bibliography (4)
  • Akurgal, E.; Ancient Civilizations and Ruins of Turkey.
  • Labeca,; Foto Acervo Labeca
  • Hellmann, M.; L’ Architecture Grecque. 1. Les principes de la construction.
  • Sideris, A.; Graf, F.; Ferla, K.; Priene.

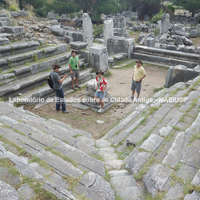
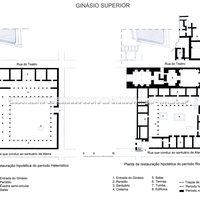
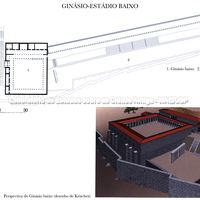
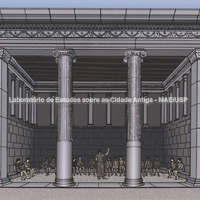
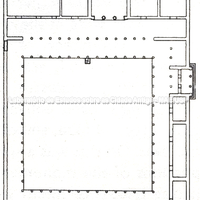
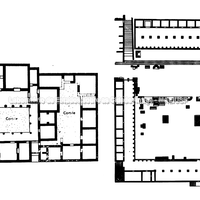
Gymnasia were public institutions devoted to education, musical training and sport for young people and were found in almost all Greek cities of antiquity. At first they were simply open areas beside built-up areas of the city or connected with the agora. Later gymnasia became buildings, and from the 4th century BC many followed the same pattern: square or rectangular, with an inner courtyard of about 354 metres surrounded by columns on all four sides. Beside it there was usually another covered space for use when it rained. At Priene the gymnasia were divided into upper and lower. Adolescents were trained in the upper part and young adults in the lower. The training equipment, the oil and the prizes awarded in competitions were donated by the citizens of Priene.
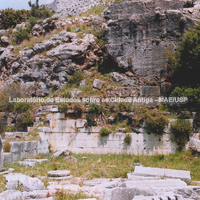
The Lower Gymnasium, like the adjacent stadium, was built at the end of the 2nd century BC and lay in the southern part, near the walls. Like other buildings in the city, the gymnasium was characterised by mathematical harmony between its structural units. On the north and west sides there were rooms behind the stoas. The northern part is the best preserved and is 49.3 metres long. The lower gymnasium consisted of several important structures, such as the propylon, the exedra, the palaestra, the inner courtyard and the ephebeion.
Bibliography (3)
  • Akurgal, E.; Ancient Civilizations and Ruins of Turkey.
  • Hellmann, M.; L’ Architecture Grecque. 1. Les principes de la construction.
  • Sideris, A.; Graf, F.; Ferla, K.; Priene.

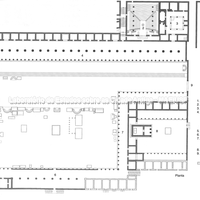
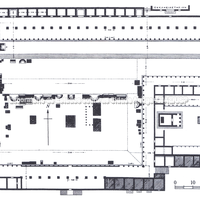
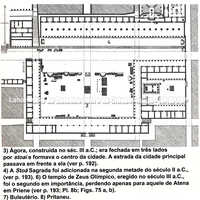
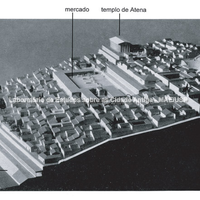
The agora of Priene lay south of the east–west axial street. Its functions, as in most Greek cities, were political and religious, not commercial. At Priene this is also confirmed by the fact that there was a market near the agora whose purpose was exclusively commercial. The agora was an open space in the centre of the city measuring 82.75 x 88.25 metres, and therefore almost square.

Bibliography (6)
  • Akurgal, E.; Ancient Civilizations and Ruins of Turkey.
  • Labeca,; Foto Acervo Labeca
  • Benevolo, L.; História da Cidade.
  • Hellmann, M.; L’ Architecture Grecque. 1. Les principes de la construction.
  • Hellmann, M.; L’ Architecture Grecque. 2. Architecture religieuse et funéraire.
  • Sideris, A.; Graf, F.; Ferla, K.; Priene.

Forms of occupation of the ásty

Sacred areas: deposits, temples, shrines, sanctuaries, altars

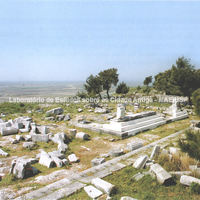
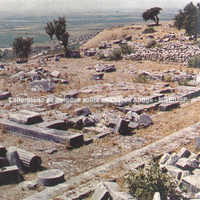
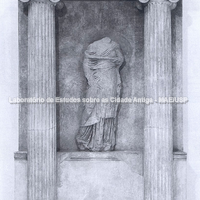
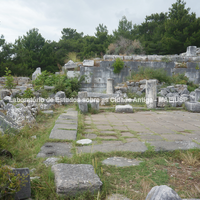
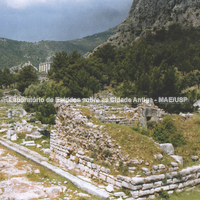
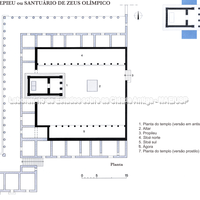
Temple of Olympian Zeus or Asklepieion. This temple was initially attributed to Asclepius, the deity associated with medicine, but has more recently been attributed to Olympian Zeus. In addition, several indications suggest that the goddess Hera was also worshipped there. The temple dates from the 3rd century BC.

Bibliography (4)
  • Akurgal, E.; Ancient Civilizations and Ruins of Turkey.
  • Labeca,; Foto Acervo Labeca
  • Hellmann, M.; L’ Architecture Grecque. 2. Architecture religieuse et funéraire.
  • Sideris, A.; Graf, F.; Ferla, K.; Priene.

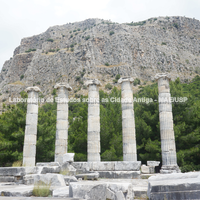
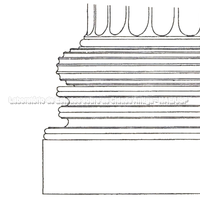
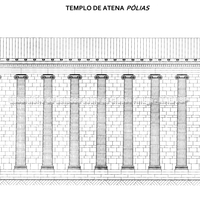
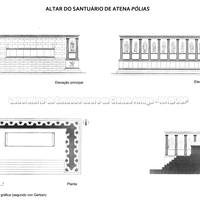
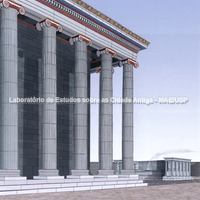
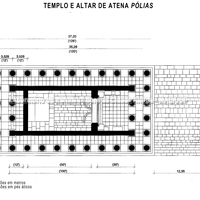
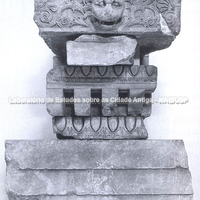
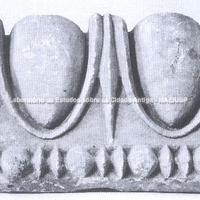
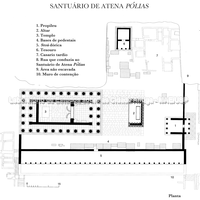
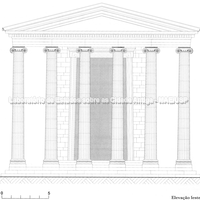
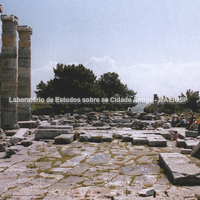
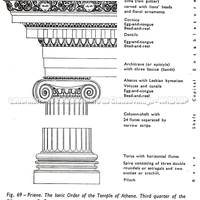
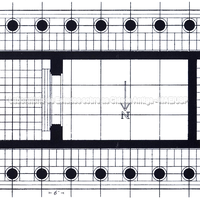
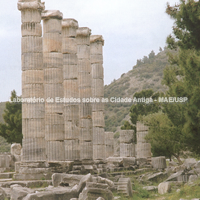
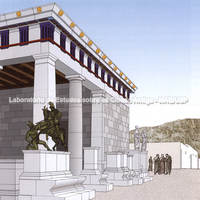
The Temple of Athena Polias is considered one of the most magnificent examples of Greek architecture. Its construction began soon after the refoundation of the city in 350 BC. Already in antiquity it was recognised as a model Ionic temple.
The architect responsible for its construction, Pytheos, wrote a monograph ("The Temple of Athena") in which he describes the principles he followed in designing the temple. This text, thanks to Vitruvius, became a reference work and study guide in Roman times and later. The temple was built of blue and grey limestone with 11 columns on the long side and six on the other, and was a hekatompedon, meaning that it measured one hundred feet in length.
The Temple of Athena Polias was a peripteral temple of the Ionic order. The length of the cella, 29.48 metres, was the equivalent of 100 Attic feet, exactly the same as the temple of Athena on the Athenian acropolis, and the cella also followed the measurement of that of the Parthenon. There were also a pronaos and an opisthodomos, the first example found in Asia Minor.

Bibliography (6)
  • Akurgal, E.; Ancient Civilizations and Ruins of Turkey.
  • Labeca,; Foto Acervo Labeca
  • Benevolo, L.; História da Cidade.
  • Hellmann, M.; L’ Architecture Grecque. 1. Les principes de la construction.
  • Hellmann, M.; L’ Architecture Grecque. 2. Architecture religieuse et funéraire.
  • Sideris, A.; Graf, F.; Ferla, K.; Priene.

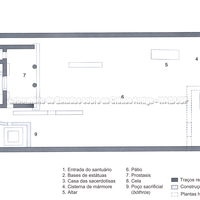
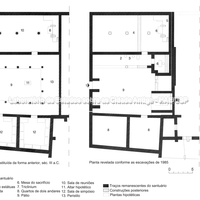
Temples of Demeter and Kore, altar of Cybele, Sacred House. The temple of Demeter and Kore was built soon after the foundation of the city in honour of the two deities associated with the earth and fertility. These two goddesses were worshipped throughout Greece from Archaic times, and sanctuaries dedicated to them have been found in all Greek cities. The Sacred House lay near the west gate, and an unusual sanctuary, still without a definite attribution, was found in it.

Bibliography (3)
  • Akurgal, E.; Ancient Civilizations and Ruins of Turkey.
  • Hellmann, M.; L’ Architecture Grecque. 2. Architecture religieuse et funéraire.
  • Sideris, A.; Graf, F.; Ferla, K.; Priene.

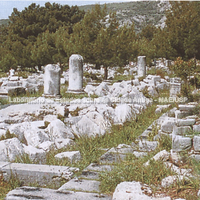
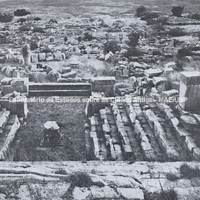
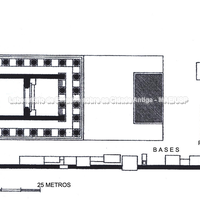
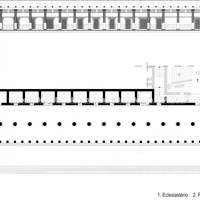
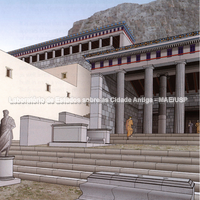
The Sacred Stoa was built in the second half of the 2nd century BC, around 150. It stands north of the agora, but 2.40 m above the level of the agora, which physically attests its importance. It was 116.46 metres long. One had to climb 6 steps to reach the stoa from the agora. Its façade consisted of 49 Doric columns, while inside a row of 24 columns divided the space down the middle into two aisles. The inner columns were taller and slimmer than the outer ones; the roof was of wood and the floor of beaten earth. There were 15 rooms at the back, and on all the walls pediments decorated with reliefs on the outside and inscriptions in honour of important men on the inside. On the north side of the stoa, along the back wall of the rooms, there was a corridor 1 metre wide to facilitate the drainage of rainwater from the neighbouring houses, which also helped to prevent excessive damp in the stoa. The Sacred Stoa linked the ekklesiasterion and the prytaneion with the agora.

Bibliography (3)
  • Labeca,; Foto Acervo Labeca
  • Hellmann, M.; L’ Architecture Grecque. 2. Architecture religieuse et funéraire.
  • Sideris, A.; Graf, F.; Ferla, K.; Priene.

Reconstructions

Reconstructions

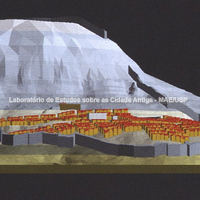
Physical and virtual models of the city and its region, in which the incorporation of the topography into urban planning can be clearly seen.

Bibliography (2)
  • Araujo, M. C. S. d.; A malha urbana na Grécia helenistica: as plantas ortogonais e sua adaptação ao terreno. Relatório de iniciação científica.
  • Sideris, A.; Graf, F.; Ferla, K.; Priene.

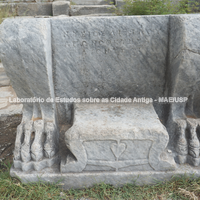
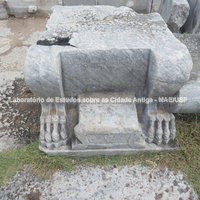
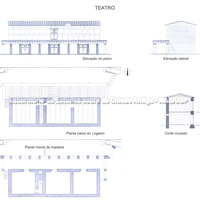
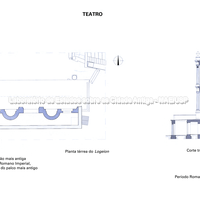
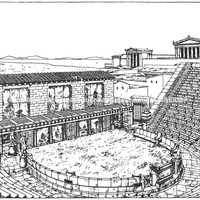
The theatre was built in several stages: the auditorium was built first, followed by the stage and the proskenion in the 3rd century BC. Around the 2nd century the marble seats and the altar were added. The three different building phases were related to the use of the theatre and the way it operated. Initially performances took place in the orchestra, and the façade of the proskenion consisted of doors alternating with wooden panels decorated with paintings in the spaces between the columns. Later the façade of the upper storey of the stage was restructured, since plays came to be performed there, and the area thus gained prominence. Because of this change the official seats had to be moved to a higher position to enjoy a better view of the proskenion. In the 2nd century BC the stage was completely rebuilt and the façade was demolished and rebuilt in the Roman style further south than the original.

Bibliography (2)
  • Akurgal, E.; Ancient Civilizations and Ruins of Turkey.
  • Sideris, A.; Graf, F.; Ferla, K.; Priene.

Forms of occupation of the ásty

Residential areas

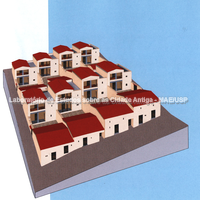
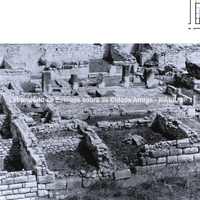
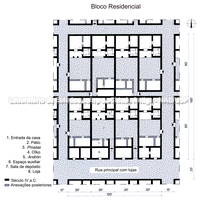
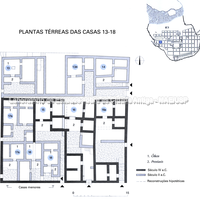
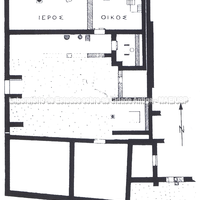
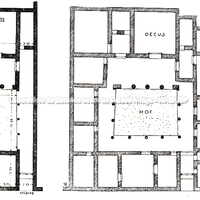
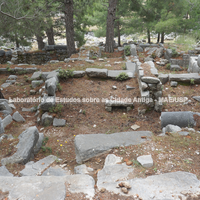
The residential areas at Priene were arranged around the public areas. They consisted of blocks, called insulae by archaeologists, of similar dimensions, 40 x 50 metres, following a ratio of 3:4. Each insula contained 4 to 6 adjoining dwellings following the same building pattern, with the rooms arranged around an inner courtyard. Some houses had two storeys. Most of the information on the houses of Priene comes from the work of the German archaeologists Wiegand and Schrader, who excavated 70 houses dating from the Hellenistic period.

Bibliography (5)
  • Akurgal, E.; Ancient Civilizations and Ruins of Turkey.
  • Labeca,; Foto Acervo Labeca
  • Benevolo, L.; História da Cidade.
  • Hellmann, M.; L’ Architecture Grecque. 2. Architecture religieuse et funéraire.
  • Sideris, A.; Graf, F.; Ferla, K.; Priene.

Forms of occupation of the khóra

Water management: channels, cisterns, wells.

Priene was a place with great potential for a good water supply. The written sources already mention a spring behind the acropolis capable of supplying the whole city. Thanks to the local topography, the steep slope of the hill allowed water to be stored in a reservoir on the north-east side of the city and distributed through pipes throughout the city. Water at Priene was abundant, flowing from numerous fountains at street corners and central points, which helped to create an image of prosperity not seen even in richer cities such as Athens, for example.

Bibliography (2)
  • Labeca,; Foto Acervo Labeca
  • Sideris, A.; Graf, F.; Ferla, K.; Priene.