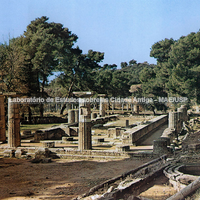
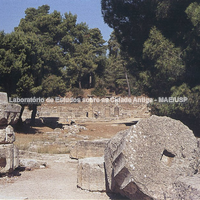
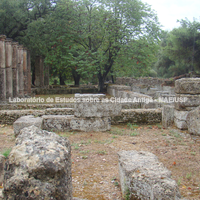
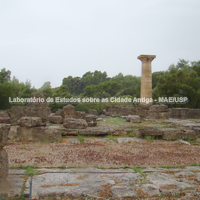
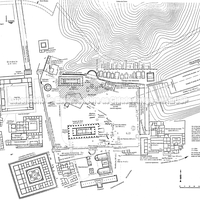
Plan of the sanctuary
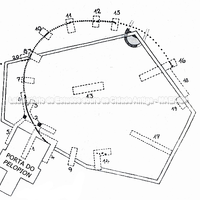
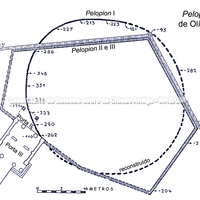
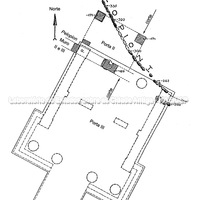
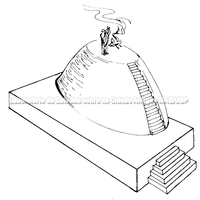
The sanctuary was set on a vast plain – watered by two rivers, the Kladeos to the west and the Alpheios to the south – whose only elevation is the hill of Kronos to the north. At the beginning of the Archaic period, in the 8th century BC, the sanctuary kept the character it had acquired in the Geometric period: it was a small open area, surrounded by a low circular wall or fence, and contained few and modest buildings, such as the Pelopion, the tomb-shrine of Hippodameia and the ash altar of Olympian Zeus, believed to have existed since the 10th century BC (Swaddling, 1980: 14; Valavanis, 2004: 35 and 38; Yalouris, 2004: 95).
The greatest topographical changes were made around 700 BC, although very few architectural remains have survived from this period. During the 7th century BC some infrastructure works are thought to have been carried out, such as the bridge over the river Kladeos, giving access to the sanctuary from the west, and possibly a retaining barrier on the left bank of the river (Valavanis, 2004: 52).
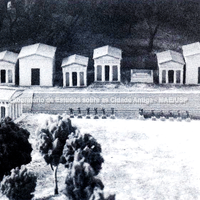
By around 600 BC Olympia had already acquired Panhellenic importance (Berve; Gruben, 1963: 16). It was in this context that the Heraion – the next most important building – was erected in the Altis. Dated to 600 BC, its construction began the first great process of monumentalisation undertaken at Olympia during the 6th century BC, the period in which most of the treasuries and the political buildings, the bouleuterion and the prytaneion, were built (Bergquist, 1967: 40).
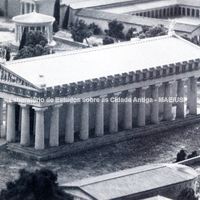
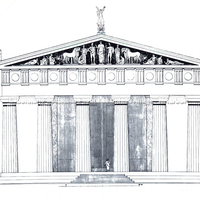
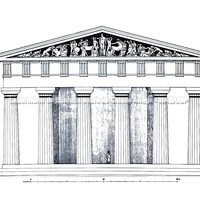
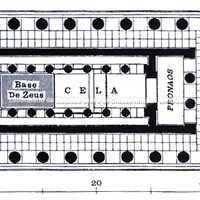
It was during the 5th century BC that the sanctuary of Olympia reached its greatest splendour and opulence. It was then that Olympia began to grow in importance and to be adorned with its first monumental buildings, erected gradually, such as the temple of Zeus. Some were connected with the cults, while others, indispensable, corresponded to the growth and various organisational and administrative needs of the sanctuary (Yalouris, 2004: 96). At this time the rites of sacrifice and athletic competition, connected with each other, were reflected in the distribution of buildings within the space of the sanctuary (Whitley, 2007: 305).
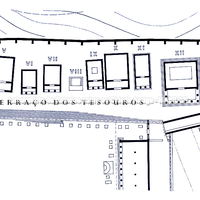
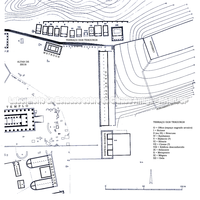
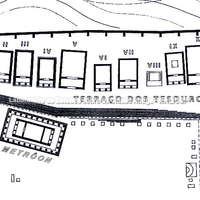
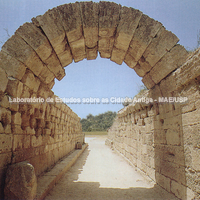
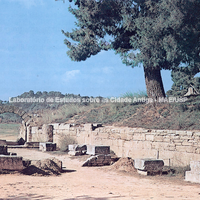
New buildings appeared at Olympia during the 4th century BC, when there was a change in the conception of the Olympic Games. From the 5th century BC, since the prize awarded at the great Panhellenic games was a simple crown, various cities began to honour the victors by offering them goods, money or exemptions, which could also be counted in money. Likewise, there were cases of athletes who received money from their opponents in exchange for letting them win. This process led to the professionalisation of athletics, very different from the athletics practised in the gymnasium. It is therefore in the context of professional athletics – which brought about a change in the spirit of competition and peaked in the 4th century BC – that we should study the new buildings erected in the sanctuary during this period. Particularly symptomatic of this period are the series of statues called Zanes, which stood in a row below the terrace of the treasuries, on the route from the temple of Hera to the stadium, where sixteen of their bases were found. Although none of the images has survived, the bases suggest that they represented a naked Zeus standing and holding the thunderbolt. According to Pausanias (V, I.XXI.2-3), the images were not dedications: they were made with the money from fines paid by cheating athletes who had dishonoured the games. Their position at the entrance to the stadium was read as a message against cheating and bribery. The oldest of them – six in number – were erected in 338 BC (Tomlinson, 1976: 63).
It is interesting to note that all the developments carried out at Olympia at this time separated cult space from athletic space (Whitley, 2007: 307). Most of the new buildings were neither temples nor treasuries, but stoai built along the eastern and southern edges of the sanctuary (Berve; Gruben, 1963: 25).
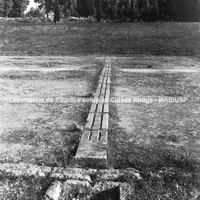
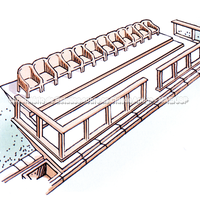
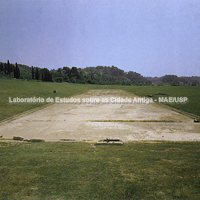
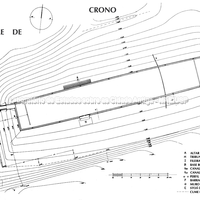
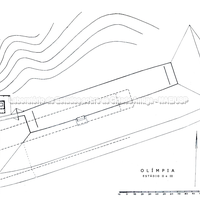
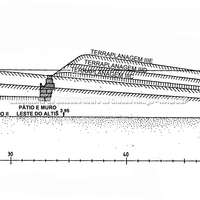
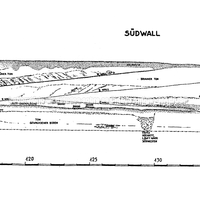
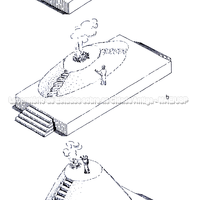
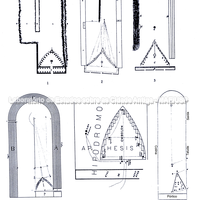
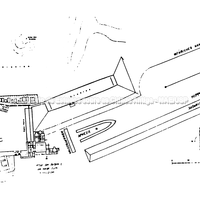
Indeed, recent excavations have shown that the embankment of the narrow western side of the stadium was truncated in the mid-4th century BC, when the Echo Stoa was built, definitively separating the stadium from the sanctuary. The stadium, which until then had been integrated into the sacred area, since the games had a purely religious meaning, changed not only its form but also its character, as it separated from the sanctuary and came to occupy the position where it lies today (Yalouris, 2004: 100; Whitley, 2007: 307).
 Reconstruction of the sanctuary of Olympia in the 4th century BC.
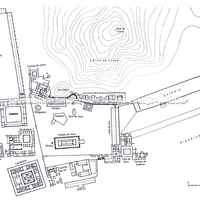 Plan of the sanctuary of Zeus at Olympia, Roman Imperial period.
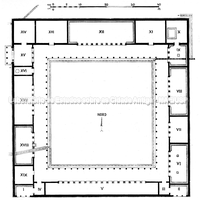
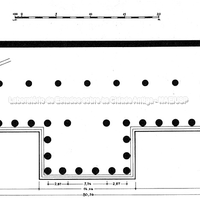
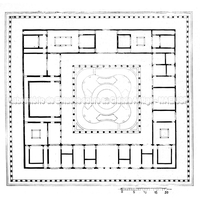
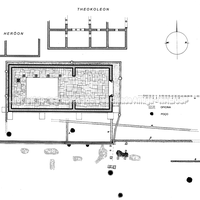
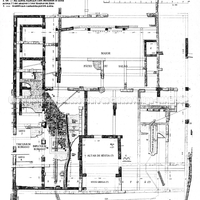
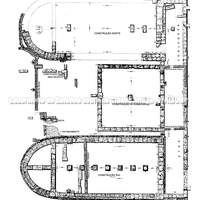
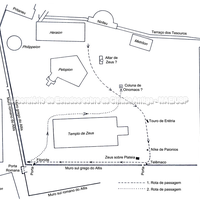 Plan of the sanctuary of Olympia.
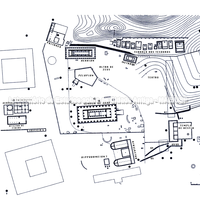 Plan of the sanctuary of Olympia.
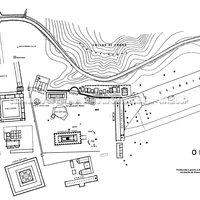 Plan of the sanctuary of Olympia
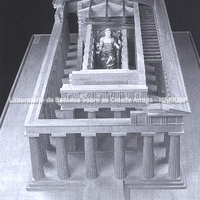
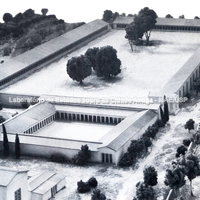
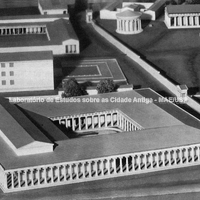
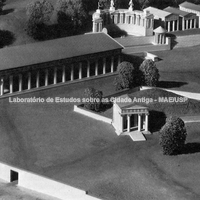
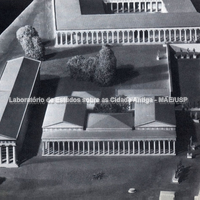
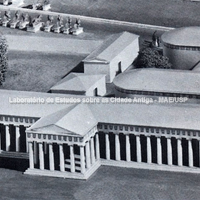
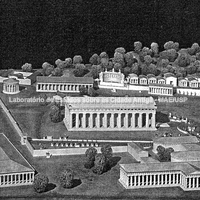 Model of the sanctuary of Olympia. (Photo: Klaus Herrmann, German Archaeological…
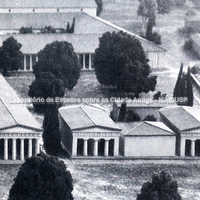
 View of the Olympia area (Photo: Klaus Herrmann, German Archaeological Institute at…
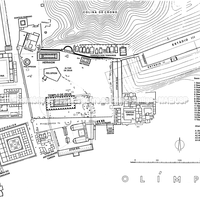 New plan of Olympia (Klaus Herrmann, German Archaeological Institute at Athens).
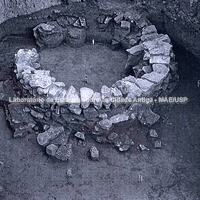
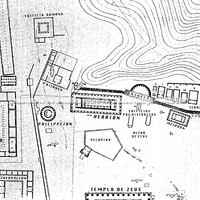 Course of the Kladeos riverbed, sector of the Prytaneion and the Pelopion.
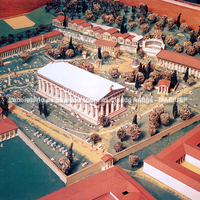 Model of the sanctuary of Olympia. During the games, the crowd of pilgrims gathered in…
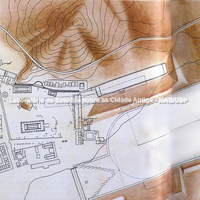 General plan of Olympia.
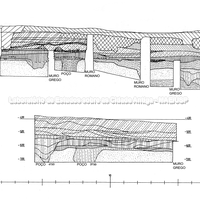
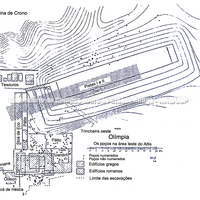 The wells excavated in the eastern area of the Altis (plan by A. Mallwitz; 1985).
 The Altis seen from the south. In the foreground: the Leonidaion and the south atrium…
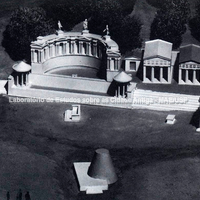 The surroundings of the great altar. On the left the Pelopion and the Heraion, on the…
 Reconstruction of the view of the west-central part of the sanctuary with the temple of…
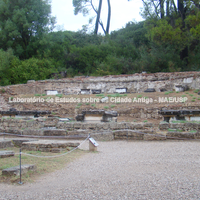
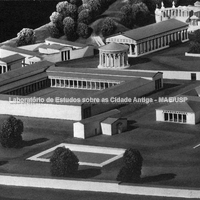 The sanctuary seen from the south-west. In front of the wall, beyond it, the swimming…
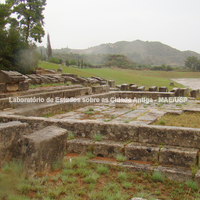
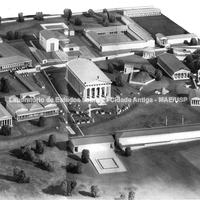 The sanctuary seen from the east.
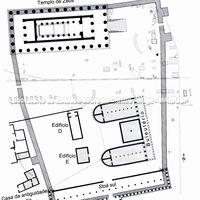 Late Antique fortress enclosing the temple of Zeus and the bouleuterion in AD 267. Gates…
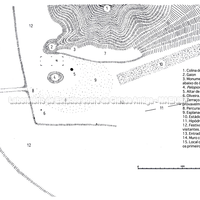 Plan of the sacred space of Zeus at Olympia at the end of the 7th century BC.
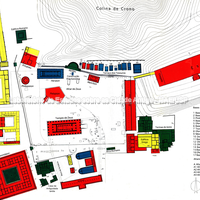 Plan of the sanctuary (by A. Mallwitz, 1971).
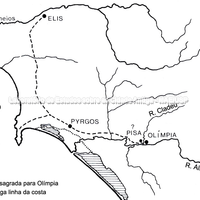 Two days before the Olympic festival, the judges, trainers and competitors left Elis…
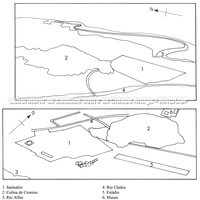 General plan showing the main public buildings (Drawing by Sarah Lillywhite).
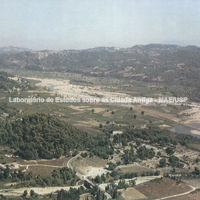 Aerial view of the settlement.
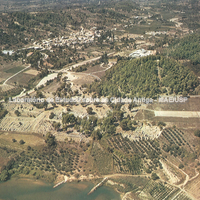 Aerial view of the settlement.
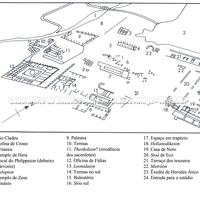 General plan of the sanctuary showing the main buildings (Drawing by Sarah Lillywhite).
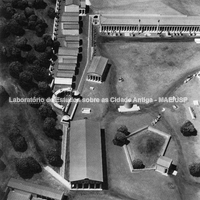
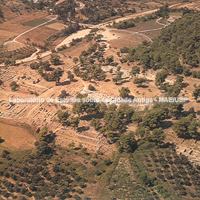 Aerial view of the sanctuary.
 The Sanctuary of Olympia.
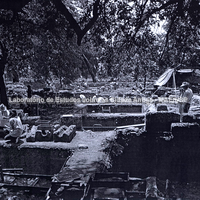
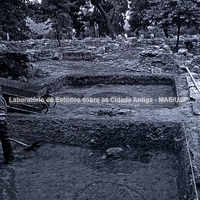
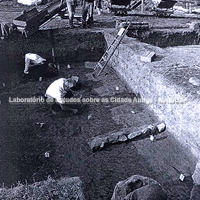
 W. Dörpfeld's excavations (Deutsches Archäologisches Institut, Athenische Abteilung, 92…
 The north of the sanctuary (photo of the model by E. Mallwitz).
Bibliography (12)
- Schoder, R. V.; Ancient Greece from the Air.
- Baitinger, H.; Die Angriffswaffen aus Olympia.
- Valavanis, P.; Games and Sanctuaries in Ancient Greece. Olympia, Delphi, Isthmia, Nemea, Athens
- Tomlinson, R. A.; Greek Sanctuaires.
- Gruben, G.; Berve, H.; Greek Temples, Theatres and Shrines
- Mallwitz, A.; Olympia und seine Bauten.
- Yalouris, N. (org.); Os Jogos Olímpicos na Grécia Antiga. Olímpia Antiga e os Jogos Olímpicos. São Paulo: Odysseus, 2004.
- Kyrieleis, H. (ed.); Coulson, W. D. E. (ed.); Proceedings of an international symposium on the Olympic Games, 5-9 September 1988.
- Swaddling, J.; The Ancient Olympic Games.
- Whitley, J.; The Archaeology of Ancient Greece.
- Raschke, W. J.; The Archaeology of Olympics: The Olympics and Others Festivals in Antiquity.
- Bergquist, B.; The Archaic Greek Temenos