Miletus

Asia Minor (Ionia)

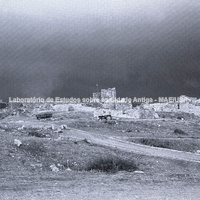
Miletus was one of the oldest and most important cities of Ionia, in Asia Minor. It was a coastal city with four harbours, one on the eastern bay and the others on the west side. The topography of the region has changed considerably since antiquity, mainly because of river alluviation and shifts in the coastline. As a result the modern town lies in the middle of a plain, away from the coast. Moreover, the island of Lade, famous in antiquity as the place where the Ionian fleet was destroyed by the Persian navy in 494 BC, is no longer an island and has become a hill now located near the theatre. Archaeology shows that the site was already inhabited in the Mycenaean period. Walls, houses and a great deal of pottery dating from the mid-2nd millennium BC onwards have been found in excavations conducted by the Germans.
According to tradition, Miletus was founded by Ionians led by Neleus, son of the Athenian king Kodros, believed to have been around the 11th or 10th century BC. During the 7th and 6th centuries the city went through a period of great prosperity, especially from 650 BC, when there was a period of great wealth deriving from the foundation of apoikiai on the Black Sea and in the Mediterranean (according to the ancient sources there were 90 colonies in all, spread over several regions, among them Naukratis, Marmara, Sinope and Olbia).
Miletus was also the birthplace of the natural sciences, thanks to the natural philosophers born there: Thales, Anaximander and Anaximenes. Also born in Miletus were the historian and geographer Hecataeus and the architect and urban planner Hippodamus, among others. According to tradition, he was responsible for the orthogonal planning characteristic of the city.
After the Battle of Lade mentioned above, Miletus fell under Persian rule; the city was destroyed and its inhabitants captured. It did manage to recover, but never regained the importance it had held in the Archaic period.
The Didymaion was an extra-urban sanctuary dedicated to Apollo at nearby Didyma. A road or sacred way linked the two cities and was used by processions. Detailed information on this important temple can be found in the record for that city.

Forms of occupation of the ásty

Sacred areas: deposits, temples, shrines, sanctuaries, altars

Heroon. A building constructed in the Hellenistic period. It had an inner courtyard containing a circular tomb, with rooms on the east and west sides.
Bibliography (1)
  • Institut, D. A.; Archäologischer Anzeiger. (2005)
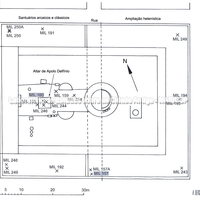
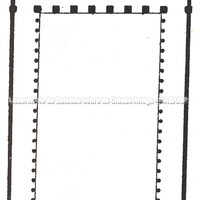
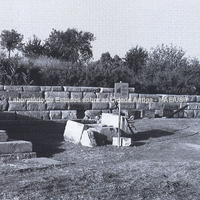
The Temple of Apollo Delphinios, or Delphinion, was the most important temple in the urban religious centre of Miletus. The epithet (Delphinios) came from the fact that dolphins were considered intelligent animals and lovers of music, and for these characteristics were, in Hellenic religion, consecrated to Apollo. This deity was associated with the protection of seafarers and their ships. The temple lay east of the stoa.
The original temenos was built in the Archaic period, but the remains visible today are Hellenistic, of a building surrounded on 3 sides by Doric stoas and modified in the Roman period. The Hellenistic temenos measured 50 x 60 metres and could be entered through 3 gates on the west side. In the courtyard an altar, a round structure and the remains of the foundations of 3 exedrae were found, as well as 4 round portable altars dated to the 6th century BC.

Bibliography (2)
  • Institut, D. A.; Archäologischer Anzeiger. (2005)
  • Ward-Perkins, J. B.; Cities of Ancient Greece and Italy: Planning in the Classical Antiquity.

Forms of occupation of the ásty

Residential areas

House from the time of the emirates.

Bibliography (1)
  • Institut, D. A.; Archäologischer Anzeiger. (2005)
Forms of occupation of the ásty

Water management: channels, cisterns, wells

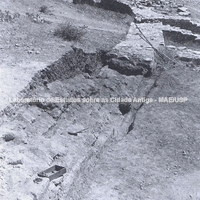
Water management. Fountains, ceramic pipes and pits.

Bibliography (2)
  • Akurgal, E.; Ancient Civilizations and Ruins of Turkey.
  • Institut, D. A.; Archäologischer Anzeiger. (2005)
Forms of occupation of the ásty

Urban grid: acropolis, block, agora, plateiai, stenopoi, orientation

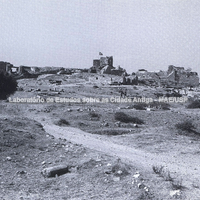
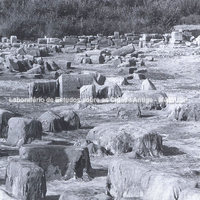
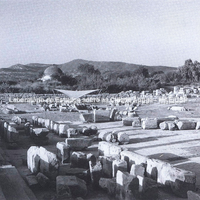
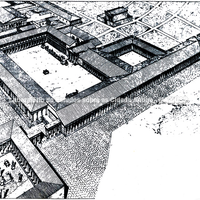
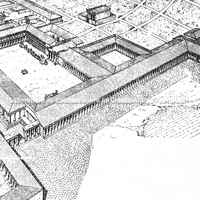
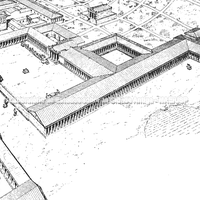
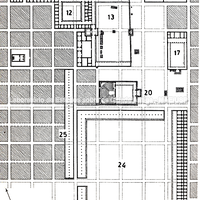
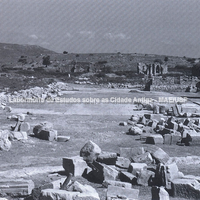
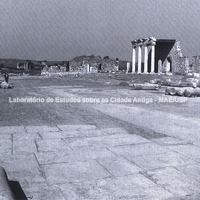
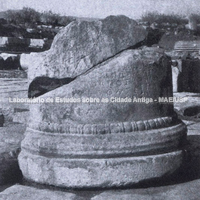
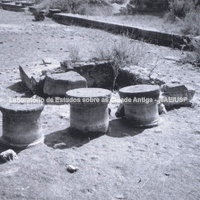
Group of images highlighting the north and south agoras. The north agora was built in the Classical period and later enlarged during the Hellenistic period and again in the Roman period. The south agora was built in the Hellenistic period as a market. It was a huge courtyard measuring 164 x 196 m, entirely surrounded by columns. There were Doric stoas on 3 sides of the agora, housing the shops and storerooms.

Bibliography (4)
  • Akurgal, E.; Ancient Civilizations and Ruins of Turkey.
  • Institut, D. A.; Archäologischer Anzeiger. (2005)
  • Ward-Perkins, J. B.; Cities of Ancient Greece and Italy: Planning in the Classical Antiquity.
  • Hellmann, M.; L’ Architecture Grecque. 1. Les principes de la construction.

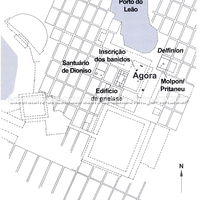
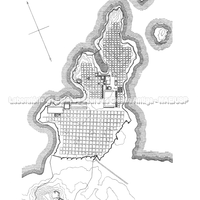
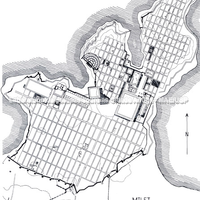
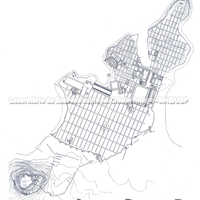
Plans of the ásty. The Bay of Lions was a place specially equipped for protecting and keeping ships, and it would therefore seem likely that this was the place chosen for the beginning of the settlement, although no evidence dating from that period has been found. However, this part of the city went through a period of intense development from the 5th century BC. Many of the buildings in use during the Hellenistic period were built during the Classical period, for example the stoa, the small market, the prytaneion in the north agora and the western half of the Delphinion. The Bay of Lions was the city's best means of strategic defence in antiquity. Its entrance was extremely narrow and could be closed with a chain, forming a naval base. The stone lions stood on either side of the entrance as a kind of symbolic guard. These figures, carved in the Hellenistic period, still stand in their original place today.

Bibliography (5)
  • Akurgal, E.; Ancient Civilizations and Ruins of Turkey.
  • Institut, D. A.; Archäologischer Anzeiger. (2005)
  • Ward-Perkins, J. B.; Cities of Ancient Greece and Italy: Planning in the Classical Antiquity.
  • Frederiksen, R.; Greek City Walls of the Archaic Period, 900-480 BC (Oxford Monographs on Classical Archaeology)
  • Hellmann, M.; L’ Architecture Grecque. 1. Les principes de la construction.

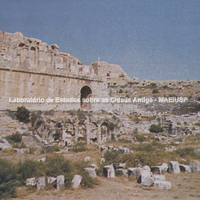
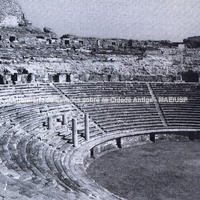
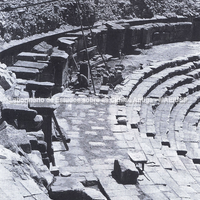
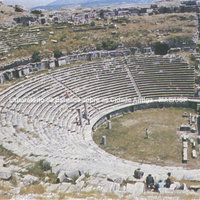
The theatre of Miletus was one of the most important and beautiful buildings of the city. Its front is 140 m long, and in the Roman period its height reached 40 metres, so that the theatre must have been a very impressive sight for those arriving by sea, since it stood near the coast. The original construction dates from the 4th century BC, and extensions were built during the Hellenistic period, but its present size dates from the Roman period. There was seating for more than 15,000 spectators.

Bibliography (2)
  • Akurgal, E.; Ancient Civilizations and Ruins of Turkey.
  • Institut, D. A.; Archäologischer Anzeiger. (2005)
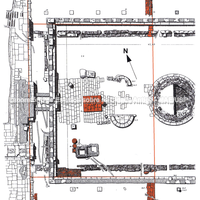
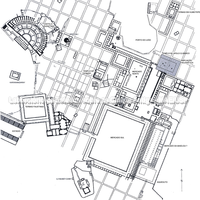
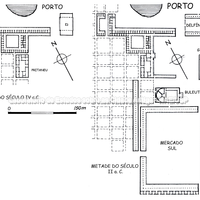
Plans of the urban centre highlighting the public and sacred buildings of the polis and its orthogonal grid. Many of the important public buildings, such as the harbour stoa, the small market, the prytaneion and the temple of Athena, were built during the Classical period, especially the 5th and 4th centuries BC, and all followed the same south-west orientation established by the buildings in the Bay of Lions district built in the Archaic period.

Bibliography (3)
  • Akurgal, E.; Ancient Civilizations and Ruins of Turkey.
  • Institut, D. A.; Archäologischer Anzeiger. (2005)
  • Ward-Perkins, J. B.; Cities of Ancient Greece and Italy: Planning in the Classical Antiquity.

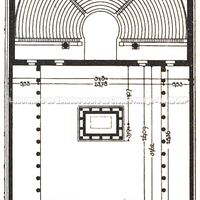
Bouleuterion. This building consisted of a propylon, a courtyard surrounded by Corinthian columns and an auditorium. The frieze of the propylon was made up of reliefs depicting implements of war and was a smaller replica of the reliefs of the temenos of Athena at Pergamon. The propylon had 3 separate entrances, and Doric stoai extended along 3 sides of the courtyard. There were two further doors leading to the auditorium on the west side, giving access to the upper rows by means of two staircases. The roof, built of wood, was supported by the walls and by 4 Ionic columns. The total capacity of the auditorium was 1,500 people. The ruins visible in the centre of the courtyard belonged to the Roman-era heroon. It can be seen that the bouleuterion was fully aligned with the orthogonal plan.

Bibliography (3)
  • Akurgal, E.; Ancient Civilizations and Ruins of Turkey.
  • Institut, D. A.; Archäologischer Anzeiger. (2005)
  • Ward-Perkins, J. B.; Cities of Ancient Greece and Italy: Planning in the Classical Antiquity.

The Hellenistic gymnasium consisted of a propylon and a palaestra with 5 rooms for study. The main lines of the base of the building are still visible, but it is difficult to decipher the original plan precisely. Nevertheless, similarities can be seen with the plan of the lower gymnasium at Priene. In both cases the ephebeion was in the middle and its entrance was marked by two Ionic columns.

Bibliography (2)
  • Akurgal, E.; Ancient Civilizations and Ruins of Turkey.
  • Ward-Perkins, J. B.; Cities of Ancient Greece and Italy: Planning in the Classical Antiquity.

Building techniques

Architectural details

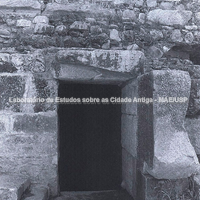
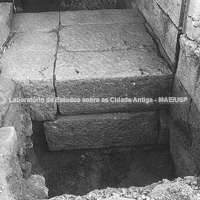
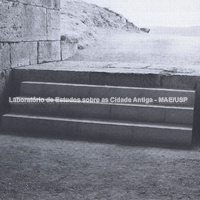
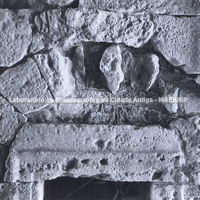
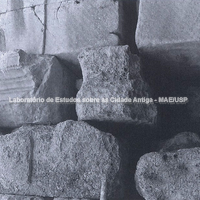
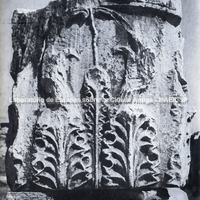
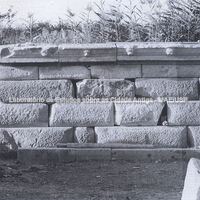
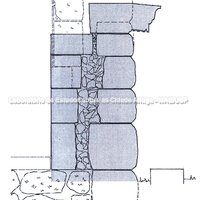
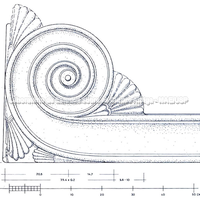
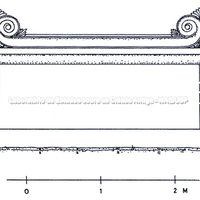
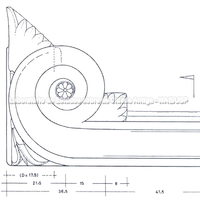
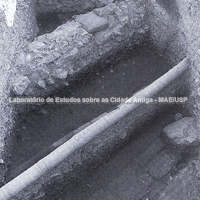
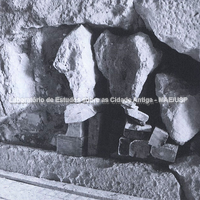
Architectural details of the pipes, defensive structures, theatre, temple of Apollo, bouleuterion and the house from the time of the emirates.

Bibliography (2)
  • Akurgal, E.; Ancient Civilizations and Ruins of Turkey.
  • Institut, D. A.; Archäologischer Anzeiger. (2005)
Reconstructions

Reconstructions

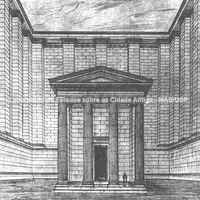
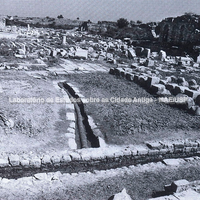
Reconstructions of various structures such as walls, the temple of Apollo, the north agora and the Didymaion.

Bibliography (3)
  • Akurgal, E.; Ancient Civilizations and Ruins of Turkey.
  • Institut, D. A.; Archäologischer Anzeiger. (2005)
  • Ward-Perkins, J. B.; Cities of Ancient Greece and Italy: Planning in the Classical Antiquity.

Forms of occupation of the ásty

Funerary spaces: necropoleis, scattered burials

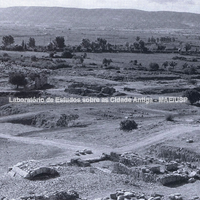
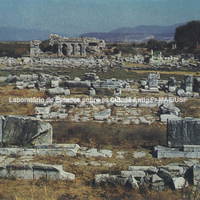
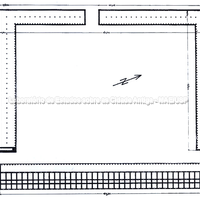
Group of images highlighting the size and position of the south agora (also called the south market) in the polis. This market was built in the Hellenistic period as a huge courtyard of 164 by 196 m, surrounded by columns. Although this area has been only partially excavated, its plan has been revealed in detail. It has become clear that the agora was surrounded by stoas on all sides from the Hellenistic period. Although the colonnades were built in 3 separate blocks, they belong to the same building project and are all Doric. The east stoa consisted of 39 pairs of shops placed back to back, so that half the shops could be entered from the east and the other half from the west, that is, from the courtyard of the agora. The latter shops opening onto the agora also had storage space at the back. Nineteen shops lay on the south side of the south-west stoa, some opening inwards and others outwards, in no particular order. The 3 stoas of the south agora also followed the orthogonal plan, as did the bouleuterion and the gymnasium, and they were all built at the same time, around the middle of the 2nd century BC.

Bibliography (3)
  • Akurgal, E.; Ancient Civilizations and Ruins of Turkey.
  • Institut, D. A.; Archäologischer Anzeiger. (2005)
  • Ward-Perkins, J. B.; Cities of Ancient Greece and Italy: Planning in the Classical Antiquity.

Forms of occupation of the ásty

Walls and position of the gates

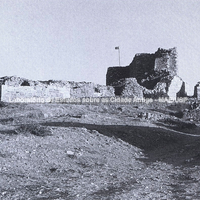
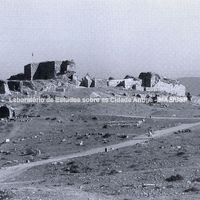
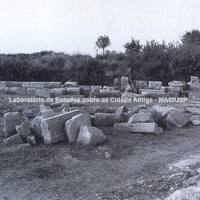
Walls and gates, their dimensions and position in relation to the roads. Stretches of Hellenistic and Archaic walls lie behind the façade of the theatre, and an Archaic tower can easily be identified below, near the east exit of the façade, aligned with the proskenion.
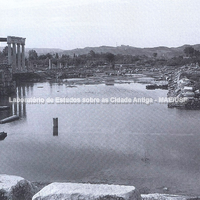
Between the temple of Apollo Delphinios and the harbour stoa was the access to the harbour, lined with 16 columns, built in the early Roman period.

Bibliography (5)
  • Akurgal, E.; Ancient Civilizations and Ruins of Turkey.
  • Institut, D. A.; Archäologischer Anzeiger. (2005)
  • Ward-Perkins, J. B.; Cities of Ancient Greece and Italy: Planning in the Classical Antiquity.
  • Frederiksen, R.; Greek City Walls of the Archaic Period, 900-480 BC (Oxford Monographs on Classical Archaeology)
  • Hellmann, M.; L’ Architecture Grecque. 1. Les principes de la construction.