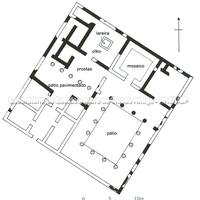
Plan of a house at Maroneia, 4th century BC. The area of this house is 640 m². A characteristic feature of this house is the division of the interior space into two sections by a central wall. Both sections have an inner courtyard, and on the east side rooms for the main activities of a house can be seen. The room with a mosaic floor is clearly an andron and the one with a marble hearth is clearly a living room.
Full-size image restricted
Nausitoo images are intended exclusively for academic research and teaching. To view them at full size, register and accept the Terms of Use, or sign in.