Gortyn

Greece (Crete)

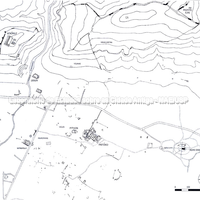
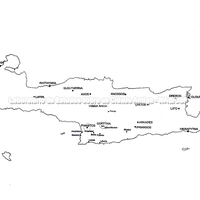
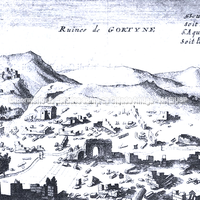
Gortyn lies south of the centre of the island of Crete, about 16 km from the sea. Little is known about the origin and organisation of the polis during the Archaic and Classical periods; however, the inhabitants of three settlements abandoned their villages and regrouped at the foot of the ridge of three hills in the northern part of the Mesara around the 7th century BC. These new settlements probably mark an important step in the formation of Gortyn. There is no evidence of the subdivision of the territory, but it can be concluded that Gortyn maintained control over secondary poleis. Another kind of relationship maintained by Gortyn was with its western neighbour, Phaistos. The two poleis together formed a sympoliteia between the 5th and 4th centuries. The most important remains of the Classical and Archaic periods are the temple of Apollo Pythios, dating from the 7th century and built 700 m from the acropolis, and the inscriptions of the city's law code on the walls of public buildings (Hansen, 2004:1161-1165).

Forms of occupation of the ásty

Urban grid: acropolis, block, agora, plateiai, stenopoi, orientation

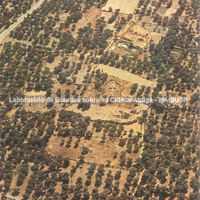
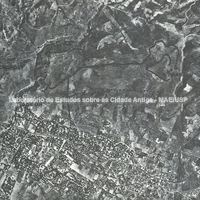
Public spaces were responsible for promoting practices connected with a process of integration of the community; they were not, however, completely free spaces – their use was controlled and regulated. The ásty of Gortyn houses several of these public spaces, such as the agora, the Temple of Apollo Pythios and the Acropolis.
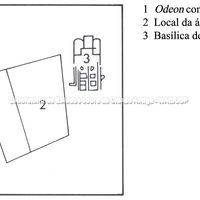
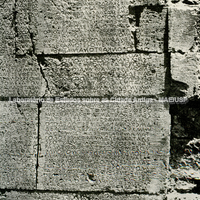
The famous Great Inscription of Gortyn is also in the ásty; it has been set into the Odeon since the Roman period, but originally formed part of the agora.
Bibliography (2)
  • Schoder, R. V.; Ancient Greece from the Air.
  • Marginesu, G.; Gortina di Creta: Prospettive epigrafiche per lo studio della forma urbana.
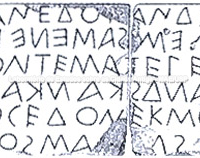
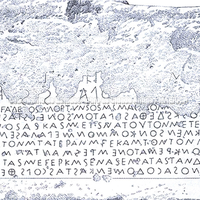
The Great Inscription, dating from the first half of the 5th century, between 480 and 450 BC, consists of 621 lines distributed in twelve columns written boustrophedon (the first line is read from left to right, the second from right to left, and so on). The text is legal in nature and deals with the individual rights of citizens and the family (Marginesu, 2005: 61), as in the excerpt translated by D. Comparetti, which sets out a woman's rights when a marriage ends because of her husband's death:
(Col. III, 11. 17-24) "If the husband dies leaving a child, the wife, if she wishes to remarry, taking with her her own property and whatever her husband has given her, according to what has been established, in the presence of three witnesses, is free to do so. If she takes any of her children, there are grounds for a lawsuit." (Vita; Rizzo; Rosa 1985:45).
As for the epigraphy, it is a single redaction at least in the first ten columns, an unusual kind of redaction for a text of such magnitude; only in the last two columns of writing can a change of hand be seen.
It is believed that the inscription of the Gortyn law code was originally incorporated into the agora building of the city. The circular shape of the inscribed stones suggests the demarcation of a political space in a building that had various uses in the urban life of the city (Marginesu, 2005: 61-64).
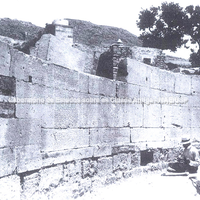
Recent studies indicate that the inscription formed the inner face of an outer wall about 30 metres long in the agora, which probably had no roof over its structure.
At the end of the Hellenistic period the building that held the Great Inscription was dismantled, and later, during the Roman Imperial era, reassembled in another public building, the Odeon, built on the highest point of the ancient Greek agora (Vita; Rizzo; Rosa 1985:42-44).

Bibliography (4)
  • Vita, A. D.; Rizzo, M. A.; Rosa, V. L.; Ancient Crete: A Hundred Years of Italian Archaeology (1884-1984).
  • Hansen, M. H. (ed.); Nielsen, T. H. (ed.); An Inventory of Archaic and Classical Poleis.
  • Marginesu, G.; Gortina di Creta: Prospettive epigrafiche per lo studio della forma urbana.
  • Bracquemond, A.; Grèce Bleue.

The agora was a space with political purposes, intended for the exercise of citizenship; the building incorporated the Great Inscription, written on semicircular stone blocks forming an outer wall of this building about 30 metres long. The text, made up of laws and other legal matters, shows the political and civic character of the agora.
As for the agora building itself, it is difficult to know its actual structure, since only scattered blocks have been found in the excavations, some incorporated into other public buildings, as in the case of the blocks bearing the Great Inscription, reused in the Odeon (Marginesu, 2005:48-55).

Bibliography (2)
  • Schoder, R. V.; Ancient Greece from the Air.
  • Marginesu, G.; Gortina di Creta: Prospettive epigrafiche per lo studio della forma urbana.
Borders

Natural features: rivers, topography, sea

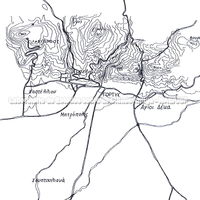
Gortyn lies south of the centre of the island of Crete, about 16 km from the sea. Gortyn rose to prominence as the largest city on the island and its capital in the Roman period. Neolithic remains have been found in the area of the acropolis, along with evidence of post-Mycenaean dwellings (Schoder, 1974:81).

Bibliography (2)
  • Schoder, R. V.; Ancient Greece from the Air.
  • Marginesu, G.; Gortina di Creta: Prospettive epigrafiche per lo studio della forma urbana.

Forms of occupation of the ásty

Walls and position of the gates

The fortifications of the city in the Hellenistic period have been revealed, with two distinct building phases but the same defensive pattern. The defensive system of the residential area, dated to around the 4th century BC, extends over the plain on the left bank of the river Mitropolianos, thus including control over the three hills to the north.
Traces of the first phase of the fortification have been identified on the western hill (Pervolopetra) and the central hill (Armi), consisting of walls on foundations 3.80 to 4.50 metres wide, with entrances and channels for draining rainwater. Later this construction was replaced by a new, thinner wall with square towers.
The second phase consists of a system dated to the mid-2nd century BC, with double walls not yet investigated; however, its date is known thanks to an Athenian decadrachm found in the foundation (Vita; Rizzo; Rosa, 1985:70).

Bibliography (1)
  • Vita, A. D.; Rizzo, M. A.; Rosa, V. L.; Ancient Crete: A Hundred Years of Italian Archaeology (1884-1984).

Forms of occupation of the ásty

Sacred areas: deposits, temples, shrines, sanctuaries, altars

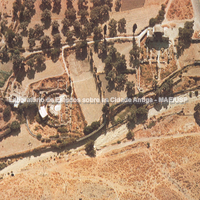
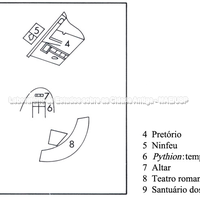
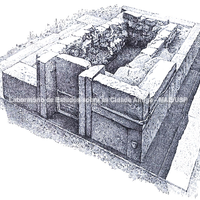
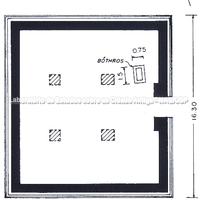
The Temple of Apollo Pythios, about 700 m from the acropolis and dated to the 7th century (Hansen, 2004:1162), is a public space from which the definition of a space that was at once sacred and political emerges.
The area around the temple can be described as one where forms of worship, regardless of their other functions, had a fundamental effect on the construction of civic identity.
Moreover, public space has a subtle and intimate link with institutions, as shown by the example written by the historian Dosiadas about a ceremony which shows that the Temple played a vital role in the organisation of civic education, in the redistribution of wealth and as the symbolic centre of adult male society (Marginesu, 2005:43-44).
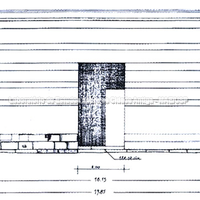
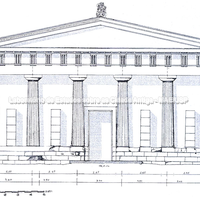
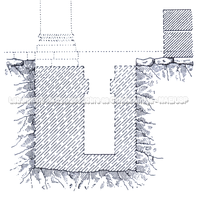
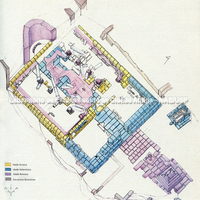
The first temple building was square and divided by four wooden pillars supporting the roof. The outer wall and the steps of the "krepidoma" were covered with Archaic inscriptions (the oldest dating from the second half of the 7th century BC). In the Hellenistic period (end of the 3rd and beginning of the 2nd century BC) the temple received new structures, such as a monumental pronaos decorated on its façade with six Doric half-columns. Between the columns, four stelae bore inscriptions recording treaties between Gortyn and other Cretan cities and concerning Eumenes II (Vita; Rizzo; Rosa 1985:49).

Bibliography (4)
  • Vita, A. D.; Rizzo, M. A.; Rosa, V. L.; Ancient Crete: A Hundred Years of Italian Archaeology (1884-1984).
  • Hansen, M. H. (ed.); Nielsen, T. H. (ed.); An Inventory of Archaic and Classical Poleis.
  • Marginesu, G.; Gortina di Creta: Prospettive epigrafiche per lo studio della forma urbana.
  • Hellmann, M.; L’ Architecture Grecque. 2. Architecture religieuse et funéraire.