Cyrene

North Africa (Libya)

Cyrene was founded around 630 BC, the first Greek polis established in North Africa. It lay where the town of Shahat stands today, in eastern Libya, 10 km from the coast. The fact that it was so far from the coast may mean that it was a predominantly agricultural colony. The historical vicissitudes of Cyrene are narrated in some detail by Herodotus (Book IV). There we read that Cyrene was founded by Battos, originally from the island of Thera, who from the outset held political-administrative, military and religious power. Following Herodotus' account, in the mid-6th century BC, under Battos III, a lawgiver from Mantinea named Demonax came to Cyrene and, besides restructuring the civic framework of the city, reduced the royal powers: on this occasion the king is said to have lost his lands, and his power was restricted to the priesthood of Apollo. The Battiad dynasty in Cyrene, as narrated by Herodotus, lasted eight generations. According to Heraclides Ponticus (Exc. Polit. II, 212), a democracy was established in the mid-5th century BC with the assassination of Arcesilaus IV. On this occasion the priesthood of Apollo came to represent the most important magistracy of the city, as attested by epigraphic documents of this period, and all the activities previously under the control of the king-priest passed into the hands of the Cyreneans, such as the administration of Apollo's sacred properties and the exploitation of silphium, the plant that made Cyrene's wealth.

Forms of occupation of the khóra

Sacred areas: deposits, temples, shrines, sanctuaries, altars

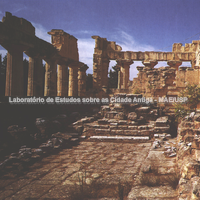
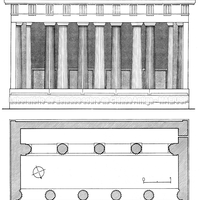
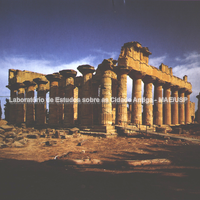
The Great Sanctuary of Olympian Zeus, on the north-eastern hill next to the Hippodrome, in the zone where the temple of Aphrodite also stood, was set apart from the urban centre and outside the city walls until the 3rd century BC, when the complex was included in the Hellenistic wall circuit. Originally, therefore, it lay in the khóra. According to Herodotus (IV, 165-167 and 200-203), its construction dates from the last quarter of the 6th century BC. Although its attribution to Olympian Zeus was made on the basis of a dedication, judging by Herodotus' account, at the time of its foundation the temple belonged to Lykaios, as Zeus was worshipped in Arcadia. Scholars therefore associate its foundation with the arrival of a second wave of colonists from the Peloponnese. Indeed, in the Reform of Demonax (IV, 161, 3), the second tribe was made up of colonists from the Peloponnese and Crete.
Bibliography (1)
  • Vita, A. D.; Vita-Evrard, G. d.; Bacchielli, L.; Polidori, R.; Libya: The lost cities of the Roman Empire.

Extra-urban sanctuary of Demeter. Located outside the city walls, on the slopes of the southern hill, separated from the urban core by the Wadi Bel Gadir, an intermittent river, it was built in the first years of the colony and dedicated to Demeter Thesmophoros. Judging by the archaeological finds, this sanctuary, on the boundary between the ásty and the khóra, played a fundamental role in integrating the Libyan women who married the Greek colonists from the earliest years of its existence.

Bibliography (1)
  • White, D.; The extramural sanctuary of Demeter and Persefone at Cyrene, Lybia: final reports, vol. II.

Forms of occupation of the ásty

Urban grid: acropolis, block, agora, plateiai, stenopoi, orientation

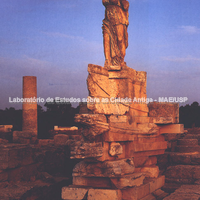
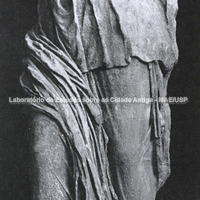
The Naval Monument, erected in the eastern area of the Lower Terrace of the agora, consists of a prow with two dolphins carved in high relief at the front end, on which stands an imposing Athena Nike. The marble monument commemorates the naval victory of Ptolemy III Euergetes in the Third Syrian War (3rd century BC).

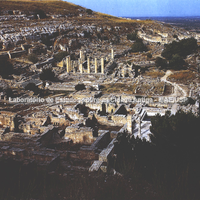
The agora of Cyrene, which served as the link between the Acropolis and the Eastern zone, underwent various adaptations and enlargements at different times over the centuries, starting from an original urban plan.
In the last quarter of the 7th century BC two temene were established on this ground. On the west side a sacred precinct was built with an oikos dedicated to Opheles, a popular rural deity connected with the first colonists. Shortly afterwards, in the first quarter of the 6th century BC, north of the oikos of Opheles, the 'Tomb of the Founder', Battos, was built; like other founders, he received a public cult in the agora.
The second temenos, contemporary with the oikos of Opheles, consists of a rectangular precinct consecrated to Apollo Archegetes, on the east side. Both structures backed onto the Sacred Way and already marked the limits of the Classical agora.

Pindar, a Boeotian poet who lived in the 5th century BC, composed poetry in honour of the Battiad dynasty. In Pythian V (90-95) in particular, honouring the founder of the colony, Battos I, he describes the route taken by the procession of Apollo, which set out from the sanctuary of Myrtousa and ended in the agora, probably in front of the god's temple, along the Way of Battos:

"and he [Battos] laid down, for the processions of Apollo, protector of mortals,
a paved road, level and straight,
that rang beneath the horses' hooves:
here, at the end of the square, he lies apart.
He was blessed while he dwelt among men
and afterwards was venerated as a hero."

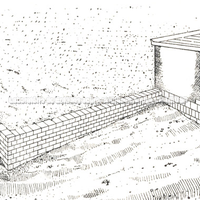
With the help of Pindar and the archaeological evidence, we know that the Tomb of the Founder lay on the edge of the agora and consisted of an earth mound covering his ashes, surrounded by a low wall, as can be seen in this reconstruction.

At the end of the 6th century BC, coinciding with the arrival of the new colonists and the reform introduced by Demonax, the square was enlarged to the north and east, defining the four corners that would form the Classical agora. At this time the Sanctuary of Demeter and Kore of the agora was built, with two internal altars, in the north-western part of the square. On the north and north-east sides two porticoes were erected, and to the south the first prytaneion appeared, inside which the eschara, the sacred hearth, has been identified.
Only in the Hellenistic period was the layout of the square completed. It then consisted of two monumental complexes, divided by the Sacred Way and following the natural difference in ground level: the Lower Terrace, so called because it is slightly lower, where the Classical agora developed; and the Upper Terrace, in the southern sector, which developed only from the second half of the 4th century BC, and more intensively in the Hellenistic period, as part of a greater specialisation of spaces brought about by the urban reform of that century.

Bibliography (4)
  • Stucchi, S.; Architettura Cirenaica.
  • Gasperini, L.; Pandolfi, L.; Stucchi, S.; L’Agora di Cirene: I Lati Nord ed Est della platea inferiore.
  • Hellmann, M.; L’ Architecture Grecque. 2. Architecture religieuse et funéraire.
  • Vita, A. D.; Vita-Evrard, G. d.; Bacchielli, L.; Polidori, R.; Libya: The lost cities of the Roman Empire.
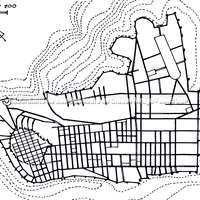
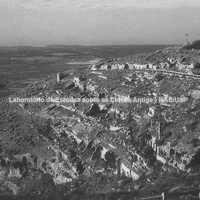
Between the end of the 7th century BC and the first quarter of the 6th century BC the foundations were laid for the urban layout of Cyrene, which would be completed only in the Hellenistic period.
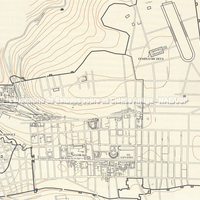
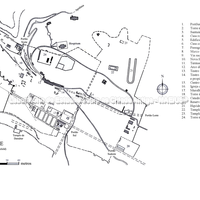
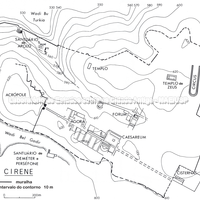
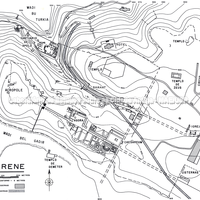
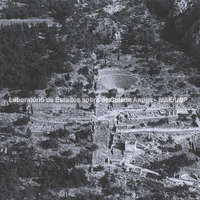
In these images we can see, through the different orientations of the streets, the development of four zones of occupation on four hills:
the Western hill, where the Acropolis is located; the Northern hill, with the Sanctuary of Apollo; the Eastern hill, with the Sanctuary of Zeus; and the Southern hill, with the Extra-urban Sanctuary of Demeter and Persephone. The Agora zone represents a first extension of the flat area of the Acropolis towards the east.
From the Archaic period the Way of Battos started from the centre of the Acropolis, linking it to the flat area in front of it, where the Agora would develop, and to the Sanctuary of Apollo.

The Acropolis, the seat of the earliest occupation and residence of the Battiads, was enclosed by a wall by the first Theraeans, this wall being internal to the fortification system enclosing the city. The streets of the Acropolis ran N-S and E-W, following the line of the walls, except to the north, where the street layout followed the relief.

Bibliography (5)
  • Bonacasa, N. (ed.); Cirene
  • Vita, A. D.; Vita-Evrard, G. d.; Bacchielli, L.; Polidori, R.; Libya: The lost cities of the Roman Empire.
  • Bollati, R.; Bollati, S.; Siracusa: genesi di una città. Tessuto urbano di Ortigia.
  • White, D.; The extramural sanctuary of Demeter and Persefone at Cyrene, Lybia: final reports, vol. II.
  • Carratelli, G. P. (ed.); The Greek world: art and civilization in Magna Graecia and Sicily.

Forms of occupation of the ásty

Sacred areas: deposits, temples, shrines, sanctuaries, altars

It was in this sanctuary, in the aulé of the Agora, that sacrifices were made to the Thesmophoria goddesses, Demeter and Persephone.
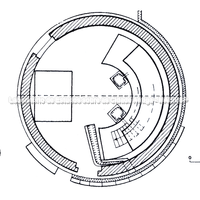
Callimachus, a Cyrenean poet who composed the Hymn to Demeter (v. 1-9; 119-133) in the 3rd century BC, narrated the return route of the procession in honour of Demeter. According to the poet, the kalathos, the basket in which the sacrifice and "the mystery" were placed, was carried in a four-horse chariot from the Extra-urban Sanctuary of Demeter and Persephone outside the city walls, to be deposited in the Circular Sanctuary of the Agora after passing the Prytaneion.

"When the kalathos returns, women, let your voices ring out!
'Hail, Demeter, great, rich in harvests, nurturer!'
When the kalathos returns, eyes to the ground, you uninitiated!
Let four white-maned horses draw the kalathos
(...)
And without shoes or ribbons we move through the city,
(...)
From the cities as far as the Prytaneion let the uninitiated
come; the initiated, if under sixty years of age,
as far as the goddess; (...)"

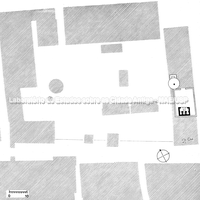
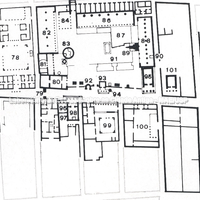
The sanctuary sung by Callimachus is the Circular one built in the 3rd century BC. As can be seen in this plan, it consisted of a high peribolos wall protecting the seated statues of the two deities, and in the wall there were two doors for the entry and exit of the women in procession. Underground, a crypt was built, connected to two basins for sacrifice and reached by a small stone staircase.

Bibliography (1)
  • Hellmann, M.; L’ Architecture Grecque. 2. Architecture religieuse et funéraire.

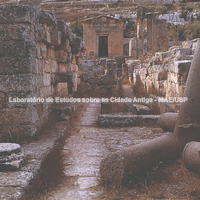
The sanctuary of Apollo also developed in two sectors following the relief of the ground. On the Lower Terrace the temenos of Apollo was built, consisting of a large wooded area surrounded by a wall enclosing the temple and altar of Apollo, to whom the central part of the sanctuary was devoted. On the Upper Terrace, where the Sacred Way came out, were the Kyra and Apollo Fountains, on the slopes of the Acropolis. According to Herodotus (IV, 158), it was there that the Libyans led Battos and his companions to found the city:
"They then led them to a spring said to be sacred to Apollo and said: 'Men of Greece, this is where you should live, for here the sky has a hole in it!'"

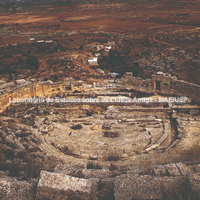
Dated to the end of the Archaic period, the Greek Theatre of Dionysus does not seem to have had the trapezoidal form characteristic of the Classical Greek theatre, but initially to have had installations carved directly into the rock, forming what Stucchi calls a linear stage building.

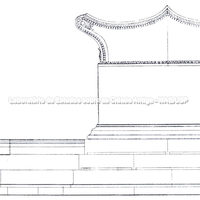
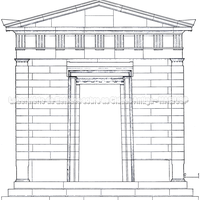
When, in the second half of the 4th century BC, the Cyrenean strategoi won a battle against the Libyan tribes of the Makai and the Nasamones, semi-nomadic peoples occupying the territory west of Cyrenaica, they dedicated the tithe of the battle to Apollo and built in his sanctuary this Treasury, known as the "Treasury of the Strategoi".

Bibliography (2)
  • Hellmann, M.; L’ Architecture Grecque. 2. Architecture religieuse et funéraire.
  • Vita, A. D.; Vita-Evrard, G. d.; Bacchielli, L.; Polidori, R.; Libya: The lost cities of the Roman Empire.
Forms of occupation of the khóra

Funerary spaces: necropoleis, scattered burials

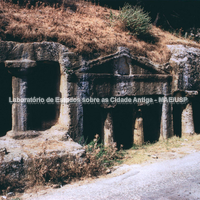
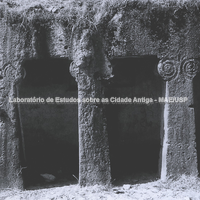
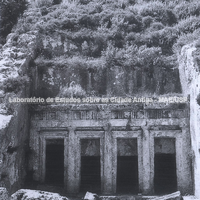
At Cyrene, as in other Greek poleis, the necropoleis lay outside the walls, around the city, beside the main roads linking the city to its territory.
The road that started from the sanctuary of Apollo and ran north to Apollonia, the harbour of Cyrene, passed through the North Necropolis, where a veritable display of ostentation by the city's aristocracy could be seen.

Bibliography (1)
  • Hellmann, M.; L’ Architecture Grecque. 2. Architecture religieuse et funéraire.